This charming single-story home offers a spacious and functional layout with 3 bedrooms and 2 baths, designed for both comfort and everyday living. Hardwood floors flow throughout the main living areas, creating a warm and inviting feel the moment you step inside. The living room features vaulted ceilings with beautiful exposed beams and a cozy gas brick fireplace, making it the perfect gathering space. Just off the main living area, a versatile bonus room with sliding glass doors that overlook the backyard and can easily serve as a home office, playroom, or second living space. The open and spacious kitchen is ideal for both daily living and entertaining, featuring stainless steel Bosch appliances and a window over the sink that fills the space with natural light. A charming bay window in the breakfast area creates a bright and inviting spot to start your day. A convenient wet bar in the living room adds an extra touch for hosting guests. All bedrooms are generously sized, offering plenty of space. The oversized utility room provides excellent functionality with additional storage. Step outside to a large backyard with a patio—perfect for outdoor dining, relaxing evenings, or
weekendgatherings. Recent upgrades include a solar panel system, a full electrical panel replacement, EV charging outlet, and a smart thermostat,
offering modern efficiency and convenience. Ideally located with close proximity to Harold K. Bessire Park.
Close to George Bush, 35E and 121 for Fast Commutes.
Sold
Price Unknown
1115 Wiltshire Dr, Carrollton, TX 75007
3beds
2,004sqft
Single Family Residence
Built in 1978
9,191 Square Feet Lot
$452,600 Zestimate®
$--/sqft
$2,720 Estimated rent
Home value
$452,600
$425,000 - $480,000
$2,720/mo
Zestimate® history
Owner options
List your home for rent
$2,720/mo
Rent Zestimate®
Find your next renter with Zillow Rental Manager. Plus, with online applications, you can quickly screen prospective tenants – for free.
$2,720/mo
Rent Zestimate®
Refinance and save
$75/mo
Est. payment
Refinancing to a lower rate could help reduce your monthly payments and save thousands over the life of the loan.
$75/mo
Est. payment
Explore your selling options
Work with a Zillow partner agent
Leverage their expertise and Zillow's premium Showcase listings to get your home seen by more buyers.
Get startedList with your own agent
Get your home in front of millions of buyers by listing it on Zillow.
Learn how to do itSell it yourself
Take full control of how buyers see your home on Zillow by listing For Sale by Owner (FSBO).
List your homeWhat's special
Cozy gas brick fireplaceStainless steel bosch appliancesOpen and spacious kitchenSpacious and functional layout
Zillow last checked:
Listing updated:
Listed by:
Jill Hughes 0345721 972-342-9155,
Compass RE Texas, LLC 469-485-7806
Bought with:
Aryanto Putera
Keller Williams Realty-FM
Source: NTREIS,MLS#: 21197730
Facts & features
Interior
Bedrooms & bathrooms
- Bedrooms: 3
- Bathrooms: 2
- Full bathrooms: 2
Primary bedroom
- Features: Ceiling Fan(s), Dual Sinks, Separate Shower, Walk-In Closet(s)
- Level: First
- Dimensions: 18 x 13
Bedroom
- Features: Ceiling Fan(s)
- Level: First
- Dimensions: 13 x 11
Bedroom
- Features: Ceiling Fan(s)
- Level: First
- Dimensions: 14 x 11
Bonus room
- Level: First
- Dimensions: 13 x 13
Breakfast room nook
- Level: First
- Dimensions: 13 x 8
Dining room
- Level: First
- Dimensions: 13 x 11
Kitchen
- Features: Built-in Features, Granite Counters
- Level: First
- Dimensions: 10 x 13
Laundry
- Level: First
- Dimensions: 12 x 5
Living room
- Features: Built-in Features, Ceiling Fan(s), Fireplace
- Level: First
- Dimensions: 20 x 17
Heating
- Central, Natural Gas
Cooling
- Central Air, Electric
Appliances
- Included: Dishwasher, Electric Cooktop, Electric Oven, Disposal, Gas Water Heater, Microwave
- Laundry: Washer Hookup, Dryer Hookup, ElectricDryer Hookup, Laundry in Utility Room
Features
- Wet Bar, Built-in Features, Decorative/Designer Lighting Fixtures, Granite Counters, High Speed Internet, Open Floorplan, Vaulted Ceiling(s), Walk-In Closet(s), Wired for Sound
- Flooring: Carpet, Ceramic Tile, Hardwood
- Windows: Window Coverings
- Has basement: No
- Number of fireplaces: 1
- Fireplace features: Gas, Gas Log, Gas Starter, Living Room, Masonry, Wood Burning
Interior area
- Total interior livable area: 2,004 sqft
Property
Parking
- Total spaces: 2
- Parking features: Alley Access, Concrete, Covered, Enclosed, Garage, Garage Door Opener, Inside Entrance, Garage Faces Rear
- Attached garage spaces: 2
Accessibility
- Accessibility features: Grip-Accessible Features
Features
- Levels: One
- Stories: 1
- Patio & porch: Patio
- Exterior features: Rain Gutters
- Pool features: None
- Fencing: Wood
Lot
- Size: 9,191 Square Feet
- Features: Back Yard, Interior Lot, Lawn, Landscaped, Subdivision, Sprinkler System, Few Trees
Details
- Parcel number: R49117
Construction
Type & style
- Home type: SingleFamily
- Architectural style: Traditional,Detached
- Property subtype: Single Family Residence
Materials
- Brick
- Foundation: Slab
- Roof: Composition
Condition
- Year built: 1978
Utilities & green energy
- Sewer: Public Sewer
- Water: Public
- Utilities for property: Electricity Connected, Natural Gas Available, Sewer Available, Separate Meters, Water Available
Green energy
- Energy generation: Solar
Community & HOA
Community
- Features: Park, Curbs, Sidewalks
- Security: Security System Owned, Security System, Carbon Monoxide Detector(s), Smoke Detector(s)
- Subdivision: Nottingham Estates 1a
HOA
- Has HOA: Yes
- HOA fee: $75 annually
- HOA name: Nottingham Estates HOA
- HOA phone: 000-000-0000
Location
- Region: Carrollton
Financial & listing details
- Tax assessed value: $460,612
- Annual tax amount: $7,699
- Date on market: 3/5/2026
- Cumulative days on market: 12 days
- Listing terms: Cash,Conventional,FHA,VA Loan
- Exclusions: Stock tank pool on back patio
- Electric utility on property: Yes
Price history
| Date | Event | Price |
|---|---|---|
| 4/17/2026 | Sold | -- |
Source: NTREIS #21197730 Report a problem | ||
| 3/25/2026 | Pending sale | $448,000$224/sqft |
Source: NTREIS #21197730 Report a problem | ||
| 3/19/2026 | Contingent | $448,000$224/sqft |
Source: NTREIS #21197730 Report a problem | ||
| 3/10/2026 | Listed for sale | $448,000$224/sqft |
Source: NTREIS #21197730 Report a problem | ||
| 3/10/2026 | Contingent | $448,000$224/sqft |
Source: NTREIS #21197730 Report a problem | ||
| 3/5/2026 | Listed for sale | $448,000+37.8%$224/sqft |
Source: NTREIS #21197730 Report a problem | ||
| 8/14/2020 | Sold | -- |
Source: Agent Provided Report a problem | ||
| 7/17/2020 | Pending sale | $325,000$162/sqft |
Source: Keller Williams Realty #14352569 Report a problem | ||
| 6/19/2020 | Listed for sale | $325,000$162/sqft |
Source: Keller Williams Realty #14352569 Report a problem | ||
Public tax history
| Year | Property taxes | Tax assessment |
|---|---|---|
| 2025 | $2,828 +7.7% | $460,612 +8.2% |
| 2024 | $2,626 +9.5% | $425,766 +8.6% |
| 2023 | $2,398 +2.3% | $392,097 +10% |
| 2022 | $2,343 +4% | $356,452 +10% |
| 2021 | $2,254 +71.9% | $324,047 +25.2% |
| 2020 | $1,311 -1.2% | $258,808 |
| 2019 | $1,327 +5.5% | $258,808 +4.5% |
| 2018 | $1,257 -55.8% | $247,742 +5.3% |
| 2017 | $2,841 | $235,336 +10% |
| 2016 | $2,841 +3.3% | $213,942 +10% |
| 2015 | $2,752 | $194,493 +10% |
| 2014 | $2,752 | $176,812 +6.2% |
| 2013 | $2,752 | $166,412 -1.7% |
| 2012 | -- | $169,204 -3.1% |
| 2011 | -- | $174,659 +2.3% |
| 2010 | -- | $170,689 +2.6% |
| 2009 | -- | $166,436 -0.9% |
| 2007 | -- | $167,970 +4% |
| 2006 | $398 -3.3% | $161,520 |
| 2005 | $412 | $161,520 |
| 2004 | -- | $161,520 +8.4% |
| 2003 | -- | $149,043 +0.5% |
| 2002 | -- | $148,301 -1.3% |
| 2001 | -- | $150,222 |
Find assessor info on the county website
Neighborhood: Cambridge Estates
Nearby homes
- $458,0004 bd3 ba2.3k sqft1113 Wiltshire Dr, Carrollton, TX 75007Off Market
- $511,0004 bd2 ba2.9k sqft1117 Wiltshire Dr, Carrollton, TX 75007Off Market

- $544,500-- bd2 ba2.8k sqft1118 Dentonshire Dr, Carrollton, TX 75007Off Market
- $--3 bd3 ba2.7k sqft1116 Dentonshire Dr, Carrollton, TX 75007Sold
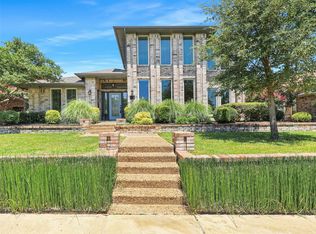
- $441,000-- bd2 ba2.1k sqft1111 Wiltshire Dr, Carrollton, TX 75007Off Market
- $556,3004 bd3 ba2.5k sqft1114 Wiltshire Dr, Carrollton, TX 75007Off Market
- $--4 bd3 ba2.4k sqft1119 Wiltshire Dr, Carrollton, TX 75007Sold
- $489,0004 bd3 ba2.5k sqft1120 Dentonshire Dr, Carrollton, TX 75007Off Market
Nearby schools
GreatSchools rating
- 9/10Kent Elementary SchoolGrades: PK-5Distance: 0.7 mi
- 6/10Blalack Middle SchoolGrades: 6-8Distance: 1.4 mi
- 5/10Creekview High SchoolGrades: 9-12Distance: 0.9 mi
Schools provided by the listing agent
- Elementary: Kent
- Middle: Blalack
- High: Creekview
- District: Carrollton-Farmers Branch ISD
Source: NTREIS. This data may not be complete. We recommend contacting the local school district to confirm school assignments for this home.
Get a cash offer in 3 minutes
Find out how much your home could sell for in as little as 3 minutes with a no-obligation cash offer.
Estimated market value
$452,600
Get a cash offer in 3 minutes
Find out how much your home could sell for in as little as 3 minutes with a no-obligation cash offer.
Estimated market value
$452,600
- Texas
- Denton County
- Carrollton
- 75007
- Cambridge Estates
- 1115 Wiltshire Dr
Nearby cities
Nearby neighborhoods
Nearby zip codes
Other Carrollton Topics
