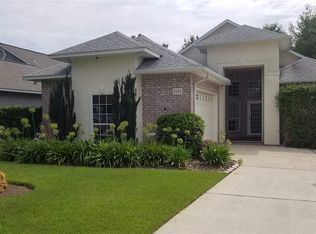
Convenience . . . Condition . . . Community are all wrapped up in this NE ("the Whispers") Pensacola 3 bedroom 2 bath Florida contemporary. This custom home, built in 2002, has distinct design and architectural features that set it apart from most homes built in the same era. 9' - 14'ceilings, ceramic tile flooring, crown moldings and arched windows are just a few of the palatial finishes in this home. There is a large entryway with 12' ceilings, crown molding, arched window with transom and ceramic tile floors, presenting a distinctive architectural experience. The dining area is adjacent to the living/great room and kitchen but set apart from the traffic flow. The 16' x 30' great room has 14' ceilings, crown molding, a cozy [gas] fireplace encased with tile and a lovely mantel surrounded by a uniquely designed glass wall, overlooking the deck and back yard. Additional details to this room include surround sound; decorative ceiling fans; and commercial grade carpeting. The main living area is perfect for entertaining and family gatherings with its circular flow. Large open kitchen provides work space for two cooks and is not isolated from guests or the rest of the house. The kitchen is complete with custom, raised-paneled cabinetry with decorative hardware, tile floors, Corian counter tops with under mounted sink. Appliances include: refrigerator, built-in microwave and electric oven/range. There's nothing sleepy about the 13' x 21' owner's suite. Separated from the other bedrooms, the owner's suite has crown molding, stereo speakers with volume control, and decorative ceiling fan. The spa-like main bath has double vanities with Corian counter tops, Jacuzzi tub with glass block divider, and separate shower enclosure. There are also two very large walk-in closets. Guest rooms are spacious and adequately accommodate queen size furniture. Guest bath is situated between both guest rooms and has ceramic tile floors, Corian counter top and tub enclosure. Open the doors and enjoy those special sporting events inside and out. The design of the deck area provides an extension of the interior living area with a specific focus on entertaining and privacy. You dine in or out. The deck area is completely screened with a cathedral ceiling that aligns with the roof line. What you don't see is what you shouldn't see in this side entry 2-car garage with automatic door opener. The overall square footage and room size were taken from the construction plans. Buyer and/or Buyer's representative should satisfy themselves as to all dimensions. This home is situated on a beautiful lot with slight slope to the rear and mature landscaping.Brokered And Advertised By: CONNELL & MANZIEK REALTY, INCListing Agent: G. JEFFREY WHITE
This property is not currently displayed as for sale or rent on Zillow. This may be different from what's on other websites or public sources.