For more information, please contact listing agent Nikkita Kaufmann 605-641-3409 with Great Peaks Realty. Take a look at this immaculate 5-bedroom home near Black Hills State University and just a few blocks from downtown Spearfish where you can enjoy the rec paths, shopping, restaurants and entertainment! This home was completely renovated down to the studs in 2019 - featuring all new flooring, paint & trim, gas furnace, windows, fully updated electrical, plumbing and exterior! The open concept layout presents LVP floors, stainless steel appliances, tiled backsplash, centered island and a large walk-in pantry. The main level boasts 3 bedrooms, including the master ensuite with a walk-in closet and tile shower, 2nd full bathroom and laundry mudroom right off the garage! Step out onto the spacious deck to the fenced-in backyard, plus a garden shed and concrete patio firepit area. The large basement offers an open family room for movies, games or gathering with the gas stove giving a cozy ambiance, plus two additional bedrooms, one bathroom and plenty of storage space, plus washer & dryer hookups here as well. There is so much to love about this home - Rinnai on-demand hot water heater, water softener, this home feels brand new! The location can't be beat and this home is move-in ready! Bright windows throughout inviting in the natural light! Don't wait - call today for your tour!
Sold for $515,000
$515,000
1115 Woodburn Dr, Spearfish, SD 57783
5beds
2,719sqft
Site Built
Built in 1956
0.25 Acres Lot
$528,200 Zestimate®
$189/sqft
$3,495 Estimated rent
Home value
$528,200
Estimated sales range
Not available
$3,495/mo
Zestimate® history
Owner options
List your home for rent
$3,495/mo
Rent Zestimate®
Find your next renter with Zillow Rental Manager. Plus, with online applications, you can quickly screen prospective tenants – for free.
$3,495/mo
Rent Zestimate®
Refinance and save
$2,546/mo
Est. payment
Refinancing to a lower rate could help reduce your monthly payments and save thousands over the life of the loan.
$2,546/mo
Est. payment
Explore your selling options
Work with a Zillow partner agent
Leverage their expertise and Zillow's premium Showcase listings to get your home seen by more buyers.
Get startedList with your own agent
Get your home in front of millions of buyers by listing it on Zillow.
Learn how to do itSell it yourself
Take full control of how buyers see your home on Zillow by listing For Sale by Owner (FSBO).
List your homeWhat's special
Fenced-in backyardGas stoveOpen family roomLarge walk-in pantryCozy ambianceCentered islandTile shower
Zillow last checked:
Listing updated:
Listed by:
Nikkita Kaufmann,
Great Peaks Realty
Bought with:
Nikkita Kaufmann
Great Peaks Realty
Source: Mount Rushmore Area AOR,MLS#: 82526
Facts & features
Interior
Bedrooms & bathrooms
- Bedrooms: 5
- Bathrooms: 3
- Full bathrooms: 3
- Main level bathrooms: 2
- Main level bedrooms: 3
Primary bedroom
- Description: tile shower, WI closet
- Level: Main
- Area: 156
- Dimensions: 12 x 13
Bedroom 2
- Level: Main
- Area: 99
- Dimensions: 9 x 11
Bedroom 3
- Level: Main
- Area: 121
- Dimensions: 11 x 11
Bedroom 4
- Level: Basement
- Area: 110
- Dimensions: 10 x 11
Dining room
- Level: Main
Family room
- Description: gas stove fireplace
Kitchen
- Description: tiled backsplash
- Level: Main
- Dimensions: 16 x 18
Living room
- Level: Main
- Area: 264
- Dimensions: 12 x 22
Heating
- Natural Gas, Forced Air
Cooling
- Refrig. C/Air
Appliances
- Included: Dishwasher, Refrigerator, Gas Range Oven, Water Softener Owned
- Laundry: Main Level
Features
- Walk-In Closet(s), Ceiling Fan(s), Mud Room
- Flooring: Carpet, Vinyl
- Windows: Window Coverings
- Basement: Full,Finished
- Number of fireplaces: 1
- Fireplace features: One
Interior area
- Total structure area: 2,719
- Total interior livable area: 2,719 sqft
Property
Parking
- Total spaces: 1
- Parking features: One Car, Attached
- Attached garage spaces: 1
Features
- Patio & porch: Porch Covered, Open Patio, Open Deck
- Fencing: Chain Link
Lot
- Size: 0.25 Acres
- Features: Views, Lawn, Trees
Details
- Additional structures: Shed(s)
- Parcel number: 322700420000000
Construction
Type & style
- Home type: SingleFamily
- Architectural style: Ranch
- Property subtype: Site Built
Materials
- Frame
- Roof: Composition
Condition
- Year built: 1956
Community & HOA
Community
- Subdivision: Harmony Heights
HOA
- Amenities included: None
- Services included: None
Location
- Region: Spearfish
Financial & listing details
- Price per square foot: $189/sqft
- Tax assessed value: $396,360
- Annual tax amount: $4,306
- Date on market: 11/27/2024
- Listing terms: Cash,New Loan
- Road surface type: Paved
Price history
| Date | Event | Price |
|---|---|---|
| 2/21/2025 | Sold | $515,000+1.2%$189/sqft |
Source:  Mount Rushmore Area AOR #82526 Report a problem Mount Rushmore Area AOR #82526 Report a problem | ||
| 1/28/2025 | Contingent | $509,000$187/sqft |
Source: Mount Rushmore Area AOR #82526 Report a problem | ||
| 1/8/2025 | Price change | $509,000-1.9%$187/sqft |
Source: Mount Rushmore Area AOR #82526 Report a problem | ||
| 11/27/2024 | Listed for sale | $519,000$191/sqft |
Source: Mount Rushmore Area AOR #82526 Report a problem | ||
Public tax history
| Year | Property taxes | Tax assessment |
|---|---|---|
| 2025 | $4,306 +2.9% | $396,360 +1.1% |
| 2024 | $4,186 +4% | $391,920 +11.2% |
| 2023 | $4,024 +12.9% | $352,460 +7.5% |
| 2022 | $3,565 +1.1% | $327,820 +34.6% |
| 2021 | $3,526 | $243,508 -4.6% |
| 2020 | $3,526 +29.6% | $255,250 |
| 2019 | $2,720 | $255,250 +33.5% |
| 2018 | $2,720 +4.5% | $191,130 +2.9% |
| 2017 | $2,604 +5.3% | $185,830 +6% |
| 2016 | $2,472 +0.5% | $175,250 +4% |
| 2015 | $2,460 -4.4% | $168,520 +4.5% |
| 2014 | $2,572 +2.5% | $161,250 -1.6% |
| 2013 | $2,508 | $163,900 +1% |
| 2011 | -- | $162,330 |
Find assessor info on the county website
Neighborhood: 57783
Nearby homes
- $392,2004 bd2 ba2.1k sqft1026 Spartan Dr, Spearfish, SD 57783Off Market
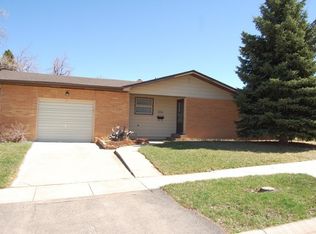
- $357,7004 bd2 ba1.9k sqft1033 Jonas Blvd, Spearfish, SD 57783Off Market
- $290,900-- bd-- ba816 sqft1027 Jonas Blvd, Spearfish, SD 57783Off Market
- $323,700-- bd-- ba1k sqft1020 Spartan Dr, Spearfish, SD 57783Off Market
- $310,0002 bd1 ba4.7k sqft1122 Woodburn Dr, Spearfish, SD 57783Sold
- $372,400-- bd-- ba945 sqft1204 Woodburn Dr, Spearfish, SD 57783Off Market
- $353,100-- bd-- ba1.2k sqft1116 Woodburn Dr, Spearfish, SD 57783Off Market
- $329,6004 bd2 ba768 sqft1210 Woodburn Dr, Spearfish, SD 57783Off Market
Nearby schools
GreatSchools rating
- NAWest Elementary - 03Grades: 1-2Distance: 0.2 mi
- 6/10Spearfish Middle School - 05Grades: 6-8Distance: 0.8 mi
- 5/10Spearfish High School - 01Grades: 9-12Distance: 0.8 mi


Get pre-qualified for a loan
At Zillow Home Loans, we can pre-qualify you in as little as 5 minutes with no impact to your credit score.An equal housing lender. NMLS #10287.
- South Dakota
- Lawrence County
- Spearfish
- 57783
- 1115 Woodburn Dr
Nearby cities
Nearby neighborhoods
Nearby zip codes
Other Spearfish Topics
