A rare opportunity awaits! 1115 Woodstock Ln is an incredibly unique home, jam packed with inspiring features that include a jaw dropping kitchen, screened porch, and finished basement all set in a really quaint enclave of just 19 homes in Westtown Township, just outside of the Boro. This home offers a wonderful blend of contemporary architecture with open concept living, and the floorplan is bright with natural light. There’s a step-down living room with a deep well seat and sliders that lead to a side deck – and the seamless flow between indoor and outdoor spaces is one of the themes of this home, along with natural design elements that include hardwood flooring and a wood burning fireplace with a floor-to-ceiling poured concrete surround. All of these impressive design features will lead you toward a simply stunning kitchen which is finished in grays and warm whites with a natural stone backsplash, a copper farmhouse sink, granite counters, and Kraftmaid cabinetry with under cabinet lighting, pull out pantries, soft close drawers, and a wine rack in the granite island. This sophisticated space sits in beautiful harmony with the rest of the home while offering a stand-apart wow factor all at the same time. An equally breathtaking 13’x24’ custom screened porch is situated steps from the kitchen, featuring Timber Teck flooring, shiplap walls, a recessed PDC hot tub spa, soaring wood ceilings, and a 4’x13’ extended side deck with modern railing. This is a simply stunning place to take in the panoramic views of the sweeping backyard, framed by a privacy hedge on 2 sides. Upstairs, a set of French doors leads you into the primary bedroom with new carpet and a brand-new spa inspired bathroom with a walk-in shower with floor-to-ceiling subway tile and a luxury vanity with soft close drawers. The bedroom level also features a modern hall bathroom as well as 3 hall bedrooms - one of which is a delightful space with an A-frame ceiling which would also make a charming home office or playroom if you don’t need all 4 bedrooms. A finished basement adds even more versatility, providing excellent storage as well as a great room where you can set up a home theater, office, workout space, or more. And, if you're looking for even more storage, there is a full attic with pulldown stairs. All this, plus 1115 Woodstock Ln is situated in the West Chester Area School District, including Starkweather Elementary, Stetson Middle and the top 500 Barnard Rustin High School. Situated just off S Concord Rd, there is no HOA, and Woodstock Ln offers close proximity to the Amish market, Rte 202 and commuter routes, Oakbourne Park, and the vibrant array of shopping and dining in West Chester Boro. This is one of those rare, must-see gems that genuinely stands apart – request a personal tour today!
Sold for $695,000
$695,000
1115 Woodstock Ln, West Chester, PA 19382
4beds
2,621sqft
Single Family Residence
Built in 1984
0.44 Acres Lot
$695,100 Zestimate®
$265/sqft
$4,154 Estimated rent
Home value
$695,100
$660,000 - $730,000
$4,154/mo
Zestimate® history
Owner options
List your home for rent
$4,154/mo
Rent Zestimate®
Find your next renter with Zillow Rental Manager. Plus, with online applications, you can quickly screen prospective tenants – for free.
$4,154/mo
Rent Zestimate®
Refinance and save
$4,468/mo
Est. payment
Refinancing to a lower rate could help reduce your monthly payments and save thousands over the life of the loan.
$4,468/mo
Est. payment
Explore your selling options
Work with a Zillow partner agent
Leverage their expertise and Zillow's premium Showcase listings to get your home seen by more buyers.
Get startedList with your own agent
Get your home in front of millions of buyers by listing it on Zillow.
Learn how to do itSell it yourself
Take full control of how buyers see your home on Zillow by listing For Sale by Owner (FSBO).
List your homeWhat's special
Finished basementModern hall bathroomDeep well seatShiplap wallsOpen concept livingNatural stone backsplashHardwood flooring
Zillow last checked:
Listing updated:
Listed by:
Michael Ciunci 610-256-1609,
KW Greater West Chester
Bought with:
Michael Ciunci, RS301836
KW Greater West Chester
Source: Bright MLS,MLS#: PACT2127300
Facts & features
Interior
Bedrooms & bathrooms
- Bedrooms: 4
- Bathrooms: 3
- Full bathrooms: 2
- 1/2 bathrooms: 1
- Main level bathrooms: 1
Rooms
- Room types: Living Room, Dining Room, Primary Bedroom, Bedroom 2, Bedroom 3, Bedroom 4, Kitchen, Family Room, Great Room, Primary Bathroom, Full Bath, Half Bath
Primary bedroom
- Level: Upper
Bedroom 2
- Level: Upper
Bedroom 3
- Level: Upper
Bedroom 4
- Level: Upper
Primary bathroom
- Level: Upper
Dining room
- Level: Main
Family room
- Level: Main
Other
- Level: Upper
Great room
- Level: Lower
Half bath
- Level: Main
Kitchen
- Level: Main
Living room
- Level: Main
Screened porch
- Level: Main
Heating
- Heat Pump, Electric
Cooling
- Central Air, Electric
Appliances
- Included: Water Heater, Electric Water Heater
Features
- Combination Dining/Living, Combination Kitchen/Living, Dining Area, Family Room Off Kitchen, Kitchen - Gourmet, Kitchen Island, Pantry, Primary Bath(s), Recessed Lighting, Upgraded Countertops, Attic
- Flooring: Carpet, Wood
- Windows: Skylight(s)
- Basement: Finished
- Number of fireplaces: 1
- Fireplace features: Wood Burning
Interior area
- Total structure area: 2,621
- Total interior livable area: 2,621 sqft
- Finished area above ground: 2,206
- Finished area below ground: 415
Property
Parking
- Total spaces: 6
- Parking features: Garage Faces Side, Attached, Driveway
- Attached garage spaces: 2
- Uncovered spaces: 4
Accessibility
- Accessibility features: None
Features
- Levels: Two
- Stories: 2
- Patio & porch: Porch, Screened, Deck, Screened Porch
- Pool features: None
Lot
- Size: 0.44 Acres
Details
- Additional structures: Above Grade, Below Grade
- Parcel number: 6704H0066
- Zoning: R10 RES
- Special conditions: Standard
Construction
Type & style
- Home type: SingleFamily
- Architectural style: Contemporary
- Property subtype: Single Family Residence
Materials
- Frame
- Foundation: Permanent
Condition
- New construction: No
- Year built: 1984
Utilities & green energy
- Sewer: Public Sewer
- Water: Public
Community & HOA
Community
- Subdivision: None Available
HOA
- Has HOA: No
Location
- Region: West Chester
- Municipality: WESTTOWN TWP
Financial & listing details
- Price per square foot: $265/sqft
- Tax assessed value: $180,170
- Annual tax amount: $5,849
- Date on market: 6/12/2026
- Listing agreement: Exclusive Right To Sell
- Inclusions: Washer, Dryer, Refrigerator. Negotiable: Liberty 5’ Foot Safe In Garage
- Ownership: Fee Simple
Price history
| Date | Event | Price |
|---|---|---|
| 8/14/2026 | Sold | $695,000$265/sqft |
Source:  Bright MLS #PACT2127300 Report a problem Bright MLS #PACT2127300 Report a problem | ||
| 6/17/2026 | Pending sale | $695,000$265/sqft |
Source: Bright MLS #PACT2127300 Report a problem | ||
| 6/12/2026 | Listed for sale | $695,000+197%$265/sqft |
Source: Bright MLS #PACT2127300 Report a problem | ||
| 11/18/1999 | Sold | $234,000$89/sqft |
Source: Public Record Report a problem | ||
Public tax history
| Year | Property taxes | Tax assessment |
|---|---|---|
| 2025 | $5,732 +2% | $180,170 |
| 2024 | $5,622 +1.6% | $180,170 |
| 2023 | $5,531 +0.7% | $180,170 |
| 2022 | $5,493 +1.2% | $180,170 |
| 2021 | $5,425 +155.7% | $180,170 +2.1% |
| 2020 | $2,122 -58.8% | $176,530 |
| 2019 | $5,144 +2.1% | $176,530 |
| 2018 | $5,040 +9901% | $176,530 |
| 2017 | $50 -98.7% | $176,530 |
| 2016 | $3,802 | $176,530 |
| 2015 | $3,802 | $176,530 |
| 2014 | $3,802 | $176,530 |
| 2013 | -- | $176,530 |
| 2012 | -- | $176,530 |
| 2011 | -- | $176,530 |
| 2010 | -- | $176,530 |
| 2009 | -- | $176,530 |
| 2008 | -- | $176,530 |
| 2007 | -- | $176,530 |
| 2006 | -- | $176,530 |
| 2005 | -- | $176,530 |
| 2004 | -- | $176,530 +0.9% |
| 2003 | -- | $174,960 |
| 2000 | -- | $174,960 |
Find assessor info on the county website
Neighborhood: 19382
Nearby homes
- $688,5003 bd2 ba2.1k sqft1117 Woodstock Ln, West Chester, PA 19382Off Market
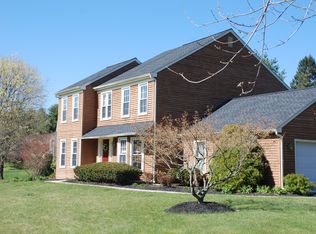
- $713,6004 bd2 ba2.2k sqft1113 Woodstock Ln, West Chester, PA 19382Off Market
- $797,1004 bd2 ba2.4k sqft1111 Woodstock Ln, West Chester, PA 19382Off Market
- $809,4004 bd2 ba2.5k sqft1116 Woodstock Ln, West Chester, PA 19382Off Market
- $779,7004 bd2 ba2.6k sqft1114 Woodstock Ln, West Chester, PA 19382Off Market
- $726,6005 bd3 ba2.5k sqft1115 S Concord Rd, West Chester, PA 19382Off Market
- $794,7004 bd3 ba2.6k sqft1121 Woodstock Ln, West Chester, PA 19382Off Market
- $749,0004 bd3 ba2.8k sqft1113 S Concord Rd, West Chester, PA 19382Off Market
Nearby schools
GreatSchools rating
- 9/10Sarah W Starkweather El SchoolGrades: K-5Distance: 1.1 mi
- 6/10Stetson Middle SchoolGrades: 6-8Distance: 1.1 mi
- 8/10West Chester Bayard Rustin High SchoolGrades: 9-12Distance: 0.8 mi
Schools provided by the listing agent
- Elementary: Starkweath
- Middle: Stetson
- High: West Chester Bayard Rustin
- District: West Chester Area
Source: Bright MLS. This data may not be complete. We recommend contacting the local school district to confirm school assignments for this home.
Get a cash offer in 3 minutes
Find out how much your home could sell for in as little as 3 minutes with a no-obligation cash offer.
Estimated market value
$695,100
Get a cash offer in 3 minutes
Find out how much your home could sell for in as little as 3 minutes with a no-obligation cash offer.
Estimated market value
$695,100
- Pennsylvania
- Chester County
- West Chester
- 19382
- 1115 Woodstock Ln
Nearby cities
Nearby neighborhoods
Nearby zip codes
Other West Chester Topics
