Skip main navigation
Off market
  • $670,400

    1115 Yates St, Orlando, FL 32804

    3beds
    1,656sqft
    Single Family Residence
    Built in 1949
    6,534 Square Feet Lot
    $670,400 Zestimate®
    $405/sqft
    $2,550 Estimated rent

    Home value

    $670,400

    $637,000 - $711,000

    $2,550/mo

    Zestimate® history
    Loading
    Loading...

    Owner options

    List your home for rent

    $2,550/mo

    Rent Zestimate®

    Find your next renter with Zillow Rental Manager. Plus, with online applications, you can quickly screen prospective tenants – for free.

    Learn more

    $2,550/mo

    Rent Zestimate®

    Refinance and save

    $4,729/mo

    Est. payment

    Refinancing to a lower rate could help reduce your monthly payments and save thousands over the life of the loan.

    See today's rates

    $4,729/mo

    Est. payment

    Explore your selling options

    Work with a Zillow partner agent

    Leverage their expertise and Zillow's premium Showcase listings to get your home seen by more buyers.

    Get started

    List with your own agent

    Get your home in front of millions of buyers by listing it on Zillow.

    Learn how to do it

    Sell it yourself

    Take full control of how buyers see your home on Zillow by listing For Sale by Owner (FSBO).

    List your home

    What's special

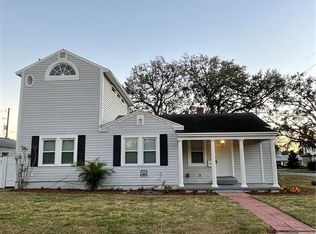
    One or more photo(s) has been virtually staged. MOVE IN READY and waiting for YOU! This GORGEOUS College Park home beckons you to come relax on its welcoming front porch, sit back in an Adirondack chair or sway on the porch swing while enjoying the tranquility of this fantastic neighborhood. Upon entering youll find the beautiful dining room featuring crown molding and plenty of natural light; the ideal spot for hosting dinner parties or sitting down for a casual meal. From the dining room we head into the kitchen which will certainly become the favorite spot of the chef in the family! Featuring solid surface counters, 42 cabinets, a subway tile backsplash and STAINESS STEEL appliances youll enjoy functionality as well as a great modern style. A large window in the kitchen allows in light and provides you with a glorious outdoor view as you whip up your favorite meals! The spacious living room is ideal for a cozy evening of reading or having friends and family over for movie night! Wonderful details such as crown molding and recessed lighting give this room character and with plenty of space, youll have more than enough room for even the largest of comfy couches and chairs! Just off the living room is your BEAUTIFUL master suite which will surely become your haven at the end of the day. This amazing master bedroom features a sitting/dressing area, youll also enjoy a large walk-in closet with built-in shelving, offering up plenty of space for all your clothes, shoes and accessories! Welcome to your STUNNING master bath, evoking a spa like feel, youll enjoy a striking MARBLE topped vanity with dual sinks along with a large glass enclosed shower with floor to ceiling tiles. A split bedroom floor plan ensures everyone has privacy! Off the formal dining room, youll find two additional bedrooms. Situated in the hall next to these guest bedrooms youll find full guest bath, including a beautiful GRANITE topped vanity and GORGEOUS tile floors featuring a stylish design. Wood floors add a cozy ambiance to the main living areas of this home. There is enough buildable space on the lot to still add a 500 square foot dwelling, perhaps an in-law suite, a two-car garage or even a pool! Situated on a corner lot, youll enjoy easy access to both Dartmouth and Guernsey Park. Jump in the car for a quick run to any of the great local shops and restaurants located off Edgewater Drive. Youre also just minutes from downtown Orlando with easy access to I-4. Beautifully and thoughtfully updated, along with being meticulously maintained, inside and out, this property has it ALL!

    This property is off market, which means it's not currently listed for sale or rent on Zillow. This may be different from what's available on other websites or public sources.
    Originating MLS: Orlando Regional

    Facts & features

    Interior

    Bedrooms & bathrooms
    • Bedrooms: 3
    • Bathrooms: 2
    • Full bathrooms: 2
    Heating
    • Forced air, Electric
    Cooling
    • Central
    Appliances
    • Included: Dishwasher, Range / Oven, Refrigerator
    • Laundry: Laundry Room
    Features
    • Ceiling Fans(s), Split Bedroom, Walk-In Closet(s), Crown Molding, Solid Surface Counters, Built in Features, Window Treatments, Attic Ventilator
    • Flooring: Carpet, Hardwood
    • Windows: Blinds, Drapes
    Interior area
    • Structure area source: Public Records
    • Total interior livable area: 1,656 sqft

    Property

    Parking
    • Total spaces: 1
    • Parking features: Carport, Garage - Attached
    Features
    • Levels: One
    Lot
    • Size: 6,534 sqft
    • Features: Corner Lot
    Details
    • Parcel number: 292222241801140
    • Zoning: R-1/T

    Construction

    Type & style
    • Home type: SingleFamily
    • Property subtype: Single Family Residence
    Materials
    • masonry
    • Roof: Composition
    Condition
    • Year built: 1949

    Utilities & green energy

    • Sewer: Public Sewer
    • Water: Public
    • Utilities for property: Sewer Connected, BB/HS Internet Available, Cable Available, Public, Electricity Available, Water Connected

    Community & neighborhood

    Location
    • Region: Orlando
    • Subdivision: EDGEWATER MANOR

    Other

    Other facts
    • Additional Parcels YN: 0
    • Appliances: Dishwasher, Range, Refrigerator, Microwave, Washer, Dryer, Range Hood
    • Association Approval Required YN: 0
    • Available For Lease YN: 1
    • Additional Rooms: Formal Dining Room Separate
    • Construction Materials: Block
    • Cooling: Central Air, Zoned
    • Country: US
    • Building Area Source: Public Records
    • DPRYN: 1
    • Exist Lse Tenant YN: 0
    • Fireplace YN: 0
    • Flood Zone Code: X
    • Flooring: Carpet, Tile, Wood
    • Foundation Details: Slab
    • Direction Faces: South
    • Heating: Central, Electric
    • Exterior Features: Irrigation System, Sidewalk, Rain Gutters, Storage
    • Homestead YN: 1
    • Interior Features: Ceiling Fans(s), Split Bedroom, Walk-In Closet(s), Crown Molding, Solid Surface Counters, Built in Features, Window Treatments, Attic Ventilator
    • Lease Restrictions YN: 0
    • Listing Service: Full Service
    • Listing Terms: Cash, Conventional, FHA, VA Loan
    • Major Change Type: Pending
    • Minimum Lease: No Minimum
    • Mls Status: Pending
    • New Construction YN: 0
    • Ownership: Fee Simple
    • Pets Allowed: Yes
    • Pool Private YN: 0
    • Previous Status: Active
    • Property Sub Type: Single Family Residence
    • Property Type: Residential
    • Utilities: Sewer Connected, BB/HS Internet Available, Cable Available, Public, Electricity Available, Water Connected
    • Roof: Shingle
    • Sewer: Public Sewer
    • Syndicate To: Homes.com, HomeSnap, Realtor.com, International MLS
    • Water Access YN: 0
    • Water Extras YN: 0
    • Waterfront Feet Total: 0
    • Waterfront YN: 0
    • Water Source: Public
    • Water View YN: 0
    • Window Features: Blinds, Drapes
    • Laundry Features: Laundry Room
    • Num Of Own Years Prior To Lse: 0
    • Attached Garage YN: 0
    • County Or Parish: Orange
    • Flood Zone Date: 2009-09-25
    • List Agent AOR: Orlando Regional
    • List AOR: Orlando Regional
    • Levels: One
    • Lot Features: Corner Lot
    • Garage YN: 0
    • Room Count: 6
    • Flood Zone Panel: 12095C0235F
    • MLS Area Major: 32804 - Orlando/College Park
    • Public Survey Range: 29
    • Stories Total: 1
    • Year Built: 1949
    • Public Survey Section: 22
    • Living Area: 1656.00
    • Building Area Total: 2130.00
    • Zoning: R-1/T
    • Subdivision Name: EDGEWATER MANOR
    • Tax Year: 2020
    • Total Acreage: 0 to less than 1/4
    • Tax Annual Amount: 4781.15
    • Virtual Tour URL Unbranded 2: https://youtu.be/q2ITXUQgGp8
    • Listing terms: Cash, Conventional, FHA, VA Loan
    • Ownership: Fee Simple

    Price history

    DateEventPrice
    12/2/2025Listing removed$3,250$2/sqft
    Source: Stellar MLS #O6353006 Report a problem
    10/23/2025Listed for rent$3,250+1.6%$2/sqft
    Source: Stellar MLS #O6353006 Report a problem
    5/10/2024Listing removed--
    Source: Stellar MLS #O6201665 Report a problem
    5/2/2024Listed for rent$3,200$2/sqft
    Source: Stellar MLS #O6201665 Report a problem
    6/19/2023Sold$644,000+7.5%$389/sqft
    Source: Public Record Report a problem
    5/15/2023Pending sale$599,000$362/sqft
    Source: Stellar MLS #O6110668 Report a problem
    5/12/2023Listed for sale$599,000+19.8%$362/sqft
    Source: Stellar MLS #O6110668 Report a problem
    5/3/2021Sold$499,900$302/sqft
    Source: Public Record Report a problem
    3/29/2021Pending sale$499,900$302/sqft
    Source: Stellar MLS #O5931641 Report a problem
    3/24/2021Listed for sale$499,900+44.1%$302/sqft
    Source: Stellar MLS #O5931641 Report a problem
    5/23/2016Sold$347,000$210/sqft
    Source: Stellar MLS #O5435700 Report a problem
    5/8/2016Pending sale$347,000$210/sqft
    Source: Q REALTY & DEVELOPMENT LLC #O5435700 Report a problem
    5/8/2016Listed for sale$347,000+41.1%$210/sqft
    Source: Q REALTY & DEVELOPMENT LLC #O5435700 Report a problem
    8/17/2012Sold$246,000$149/sqft
    Source: Public Record Report a problem
    10/27/2011Listing removed$246,000$149/sqft
    Source: John S Cathcart & Associates Realty, Inc. #R4596076 Report a problem
    9/19/2011Price change$246,000-1.6%$149/sqft
    Source: John S Cathcart & Associates Realty, Inc. #R4596076 Report a problem
    6/9/2011Price change$249,900-2%$151/sqft
    Source: John S Cathcart & Associates Realty, Inc. #R4596076 Report a problem
    5/29/2011Price change$254,900-1.9%$154/sqft
    Source: John S Cathcart & Associates Realty, Inc. #R4596076 Report a problem
    5/24/2011Listed for sale$259,900+116.6%$157/sqft
    Source: John S Cathcart & Associates Realty, Inc. #R4596076 Report a problem
    12/17/1999Sold$120,000$72/sqft
    Source: Public Record Report a problem

    Public tax history

    YearProperty taxesTax assessment
    2024$9,638 +16.8%$521,246 +6.3%
    2023$8,252 +6.6%$490,389 +16.4%
    2022$7,743 +57.8%$421,250 +39.8%
    2021$4,906 -1.5%$301,279 -0.7%
    2020$4,980 -2.2%$303,364 -0.7%
    2019$5,093 +1%$305,477 +1.9%
    2018$5,042 $299,781 +2.1%
    2017$5,042 +1.4%$293,615 +7.2%
    2016$4,975 +41.5%$273,964 +9.5%
    2015$3,515 -1.8%$250,298 +7.2%
    2014$3,581 +7.2%$233,530 +12.4%
    2013$3,341 +54.3%$207,801 +42.7%
    2012$2,165 +1.6%$145,659 -7.1%
    2011$2,132 +5.4%$156,799 -3.6%
    2010$2,023 $162,679 -18.3%
    2009-- $199,042 -17.2%
    2008$1,867 -5.5%$240,381 -7.2%
    2007$1,975 -5.2%$259,120 +7.1%
    2006$2,083 +0.6%$241,961 +33.4%
    2005$2,071 +5.5%$181,406 +14.2%
    2004$1,963 +1.3%$158,792 +1.1%
    2003$1,937 +3%$157,138 +10%
    2002$1,880 +12.2%$142,869 +13.5%
    2001$1,676 +1.3%$125,827 +23.4%
    2000$1,655 $101,944

    Find assessor info on the county website

    Neighborhood: College Park

    Nearby schools

    GreatSchools rating
    Schools provided by the listing agent
    • Elementary: Lake Silver Elem
    • Middle: College Park Middle
    • High: Edgewater High

    Source: The MLS. This data may not be complete. We recommend contacting the local school district to confirm school assignments for this home.

    Get a cash offer in 3 minutes
    Find out how much your home could sell for in as little as 3 minutes with a no-obligation cash offer.
    Estimated market value
    $670,400
    Get a cash offer in 3 minutes
    Find out how much your home could sell for in as little as 3 minutes with a no-obligation cash offer.
    Estimated market value
    $670,400