**MULTIPLE OFFERS RECIEVED. SELLER IS ASKING FOR HIGHEST AND BEST BY 12PM MONDAY MARCH 4TH**Immaculate and meticulously maintained, this stunning residence offers the epitome of comfort, style, and versatility. Step into luxury as you enter this single-story abode, boasting a spacious split floor plan designed for modern living. With 4 bedrooms and 3 bathrooms, including a serene master suite, there's ample space for every member of the family or visiting guests. Entertain in style with the focal point being the backyard oasis featuring a sparkling pool and relaxing spa, creating a resort-like atmosphere right at home. Inside, discover a wealth of features including a formal dining area for elegant dinners, while an additional flex room offers endless possibilities - whether it's a game room, home office, or cozy den. With its ideal layout and prime location, this home is perfect for a large family, multigenerational living, or those who love to entertain.
Sold
Price Unknown
1115 Yorkshire Dr, Carrollton, TX 75007
4beds
2,910sqft
Single Family Residence
Built in 1982
9,670 Square Feet Lot
$607,400 Zestimate®
$--/sqft
$4,318 Estimated rent
Home value
$607,400
$571,000 - $644,000
$4,318/mo
Zestimate® history
Owner options
List your home for rent
$4,318/mo
Rent Zestimate®
Find your next renter with Zillow Rental Manager. Plus, with online applications, you can quickly screen prospective tenants – for free.
$4,318/mo
Rent Zestimate®
Refinance and save
$75/mo
Est. payment
Refinancing to a lower rate could help reduce your monthly payments and save thousands over the life of the loan.
$75/mo
Est. payment
Explore your selling options
Work with a Zillow partner agent
Leverage their expertise and Zillow's premium Showcase listings to get your home seen by more buyers.
Get startedList with your own agent
Get your home in front of millions of buyers by listing it on Zillow.
Learn how to do itSell it yourself
Take full control of how buyers see your home on Zillow by listing For Sale by Owner (FSBO).
List your homeWhat's special
Sparkling poolRelaxing spaMultigenerational livingGame roomFlex roomHome officeSpacious split floor plan
Zillow last checked:
Listing updated:
Listed by:
Jessica Buchanan 0725584 866-277-6005,
All City Real Estate, Ltd Co 866-277-6005
Bought with:
Darby Merriman
Mission To Close
Source: NTREIS,MLS#: 20540782
Facts & features
Interior
Bedrooms & bathrooms
- Bedrooms: 4
- Bathrooms: 3
- Full bathrooms: 3
Primary bedroom
- Features: Walk-In Closet(s)
- Level: First
- Dimensions: 16 x 13
Bedroom
- Features: Walk-In Closet(s)
- Level: First
- Dimensions: 11 x 13
Bedroom
- Features: Walk-In Closet(s)
- Level: First
- Dimensions: 10 x 12
Bedroom
- Features: Walk-In Closet(s)
- Level: First
- Dimensions: 12 x 12
Primary bathroom
- Features: Built-in Features, Dual Sinks, Double Vanity, Hollywood Bath, Separate Shower
- Level: First
- Dimensions: 16 x 11
Breakfast room nook
- Level: First
- Dimensions: 10 x 22
Dining room
- Level: First
- Dimensions: 12 x 12
Other
- Features: Built-in Features, Dual Sinks
- Level: First
- Dimensions: 8 x 7
Other
- Features: Built-in Features
- Level: First
- Dimensions: 8 x 4
Game room
- Level: First
- Dimensions: 17 x 19
Kitchen
- Features: Breakfast Bar, Built-in Features, Dual Sinks, Granite Counters, Kitchen Island
- Level: First
- Dimensions: 10 x 22
Living room
- Features: Built-in Features, Fireplace
- Level: First
- Dimensions: 16 x 22
Utility room
- Features: Utility Room
- Level: First
- Dimensions: 5 x 5
Heating
- Central, Electric
Cooling
- Central Air, Electric
Appliances
- Included: Electric Cooktop, Electric Oven, Microwave, Trash Compactor, Tankless Water Heater
- Laundry: Washer Hookup, Electric Dryer Hookup, Laundry in Utility Room
Features
- Built-in Features, Kitchen Island, Walk-In Closet(s)
- Flooring: Wood
- Windows: Skylight(s)
- Has basement: No
- Number of fireplaces: 1
- Fireplace features: Gas, Gas Log, Gas Starter, Living Room
Interior area
- Total interior livable area: 2,910 sqft
Property
Parking
- Total spaces: 2
- Parking features: Alley Access, Door-Single
- Attached garage spaces: 2
Features
- Levels: One
- Stories: 1
- Patio & porch: Covered
- Has private pool: Yes
- Pool features: Gunite, Heated, In Ground, Outdoor Pool, Pool, Private
- Fencing: Gate,High Fence,Wood
Lot
- Size: 9,670 Square Feet
- Features: Interior Lot
Details
- Parcel number: R49930
Construction
Type & style
- Home type: SingleFamily
- Architectural style: Detached
- Property subtype: Single Family Residence
Materials
- Brick
- Foundation: Slab
- Roof: Shingle
Condition
- Year built: 1982
Utilities & green energy
- Sewer: Public Sewer
- Water: Public
- Utilities for property: Electricity Available, Sewer Available, Water Available
Community & HOA
Community
- Security: Smoke Detector(s)
- Subdivision: Nottingham Estates 1b
HOA
- Has HOA: Yes
- HOA fee: $75 annually
- HOA name: Nottingham Homeowners Association
- HOA phone: 972-242-2875
Location
- Region: Carrollton
Financial & listing details
- Tax assessed value: $581,798
- Annual tax amount: $8,688
- Date on market: 3/1/2024
- Cumulative days on market: 4 days
- Listing terms: Cash,Conventional,FHA,VA Loan
- Exclusions: Buffalo Bills Pool table light, the tvs and mounts, the kitchen fridge and the train and track
- Electric utility on property: Yes
Price history
| Date | Event | Price |
|---|---|---|
| 3/21/2024 | Sold | -- |
Source: NTREIS #20540782 Report a problem | ||
| 3/8/2024 | Pending sale | $580,000$199/sqft |
Source: NTREIS #20540782 Report a problem | ||
| 3/5/2024 | Contingent | $580,000$199/sqft |
Source: NTREIS #20540782 Report a problem | ||
| 3/1/2024 | Listed for sale | $580,000$199/sqft |
Source: NTREIS #20540782 Report a problem | ||
Public tax history
| Year | Property taxes | Tax assessment |
|---|---|---|
| 2025 | $3,573 +9.9% | $581,798 +10.4% |
| 2024 | $3,252 +3.4% | $527,000 +4.7% |
| 2023 | $3,146 +4.4% | $503,118 +10% |
| 2022 | $3,014 +4.1% | $457,380 +10% |
| 2021 | $2,894 +10.6% | $415,800 +10% |
| 2020 | $2,616 +7.2% | $378,000 +8% |
| 2019 | $2,440 -1% | $350,000 -0.8% |
| 2018 | $2,465 | $352,715 +10% |
| 2017 | -- | $320,650 +10% |
| 2016 | -- | $291,500 +20.3% |
| 2014 | -- | $242,213 +3.6% |
| 2013 | -- | $233,853 -6.1% |
| 2011 | -- | $249,009 +5.9% |
| 2009 | -- | $235,099 -4.3% |
| 2007 | -- | $245,540 +4.3% |
| 2006 | $580 -3.3% | $235,340 |
| 2005 | $600 | $235,340 |
| 2004 | -- | $235,340 +0.8% |
| 2003 | -- | $233,390 +11.7% |
| 2002 | -- | $209,021 -6.3% |
| 2001 | -- | $222,975 |
Find assessor info on the county website
Neighborhood: Nottingham
Nearby homes
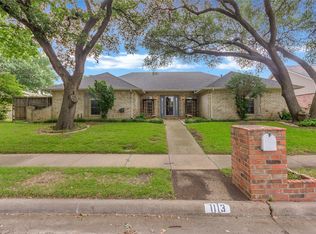
- $--4 bd3 ba2.5k sqft1113 Yorkshire Dr, Carrollton, TX 75007Sold
- $510,9003 bd3 ba2.4k sqft1117 Yorkshire Dr, Carrollton, TX 75007Off Market
- $637,7005 bd4 ba3k sqft2809 Staffordshire Dr, Carrollton, TX 75007Off Market
- $476,300-- bd2 ba2.5k sqft2807 Staffordshire Dr, Carrollton, TX 75007Off Market
- $481,500-- bd2 ba2.2k sqft2811 Staffordshire Dr, Carrollton, TX 75007Off Market
- $505,600-- bd2 ba2.4k sqft1112 Yorkshire Dr, Carrollton, TX 75007Off Market
- $406,300-- bd2 ba2k sqft1111 Yorkshire Dr, Carrollton, TX 75007Off Market
- $519,500-- bd3 ba2.5k sqft1119 Yorkshire Dr, Carrollton, TX 75007Off Market
Nearby schools
GreatSchools rating
- 9/10Kent Elementary SchoolGrades: PK-5Distance: 0.7 mi
- 6/10Blalack Middle SchoolGrades: 6-8Distance: 1.3 mi
- 5/10Creekview High SchoolGrades: 9-12Distance: 0.8 mi
Schools provided by the listing agent
- Elementary: Kent
- Middle: Blalack
- High: Creekview
- District: Carrollton-Farmers Branch ISD
Source: NTREIS. This data may not be complete. We recommend contacting the local school district to confirm school assignments for this home.
Get a cash offer in 3 minutes
Find out how much your home could sell for in as little as 3 minutes with a no-obligation cash offer.
Estimated market value
$607,400
Get a cash offer in 3 minutes
Find out how much your home could sell for in as little as 3 minutes with a no-obligation cash offer.
Estimated market value
$607,400
- Texas
- Denton County
- Carrollton
- 75007
- Nottingham
- 1115 Yorkshire Dr
Nearby cities
Nearby neighborhoods
Nearby zip codes
Other Carrollton Topics
