Skip main navigation
Sold
  • $255,000

    1115 Zona Dr, Rushville, IN 46173

    3beds
    1,664sqft
    Residential, Single Family Residence
    Built in 1994
    0.32 Acres Lot
    $-- Zestimate®
    $153/sqft
    $1,345 Estimated rent

    Home value

    Not available

    Estimated sales range

    Not available

    $1,345/mo

    Zestimate® history
    Loading
    Loading...

    Owner options

    List your home for rent

    $1,345/mo

    Rent Zestimate®

    Find your next renter with Zillow Rental Manager. Plus, with online applications, you can quickly screen prospective tenants – for free.

    Learn more

    $1,345/mo

    Rent Zestimate®

    Refinance and save

    $1,538/mo

    Est. payment

    Refinancing to a lower rate could help reduce your monthly payments and save thousands over the life of the loan.

    See today's rates

    $1,538/mo

    Est. payment

    Explore your selling options

    Work with a Zillow partner agent

    Leverage their expertise and Zillow's premium Showcase listings to get your home seen by more buyers.

    Get started

    List with your own agent

    Get your home in front of millions of buyers by listing it on Zillow.

    Learn how to do it

    Sell it yourself

    Take full control of how buyers see your home on Zillow by listing For Sale by Owner (FSBO).

    List your home

    What's special

    Spacious deckInviting patioBeautifully designed primary suiteLuxurious tiled walk-in showerThree comfortable bedroomsExpansive and airy atmosphereSoaring vaulted ceiling
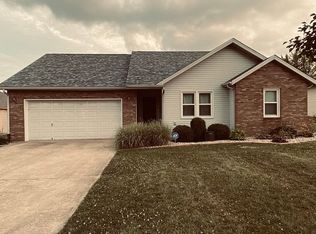
    Desirable family home in stable, secure neighborhood, this attractive property is meticulously maintained and in great condition. The living room, a central gathering place, is enhanced by a soaring vaulted ceiling, creating an expansive and airy atmosphere perfect for quiet contemplation or lively conversation. The kitchen, designed for both practicality and aesthetic appeal, boasts elegant shaker cabinets that provide ample storage and a refined touch for culinary pursuits. A beautifully designed primary suite boasts stunning full bathroom with luxurious tiled walk-in shower, promising a refreshing and spa-like experience. This single-story residence encompasses 1664 square feet of thoughtfully arranged living space, featuring three comfortable bedrooms and two full bathrooms designed for comfort. The property extends across a generous 13765 square feet lot, offering great skyline and rural field views. Enjoy outdoor moments on the inviting patio or the spacious deck, perfect for relaxation and enjoying the natural surroundings. Practicality is woven throughout, including a convenient laundry room and a dedicated walk-in closet providing abundant storage solutions. This remarkable property offers an unparalleled opportunity to embrace a serene lifestyle by the water. Move in ready for you and your family.

    Zillow last checked:

    Listing updated:

    Listed by:

    Anna Yazel 765-561-1649,

    Maximum Results Real Estate

    Bought with:

    Anna Yazel

    Maximum Results Real Estate

    Source: MIBOR as distributed by MLS GRID,MLS#: 22088216MLS Logo

    Facts & features

    Interior

    Bedrooms & bathrooms
    • Bedrooms: 3
    • Bathrooms: 2
    • Full bathrooms: 2
    • Main level bathrooms: 2
    • Main level bedrooms: 3
    Primary bedroom
    • Level: Main
    • Area: 169 Square Feet
    • Dimensions: 13x13
    Bedroom 2
    • Level: Main
    • Area: 121 Square Feet
    • Dimensions: 11x11
    Bedroom 3
    • Level: Main
    • Area: 121 Square Feet
    • Dimensions: 11x11
    Dining room
    • Level: Main
    • Area: 99 Square Feet
    • Dimensions: 11x9
    Kitchen
    • Level: Main
    • Area: 99 Square Feet
    • Dimensions: 11x9
    Laundry
    • Level: Main
    • Area: 60 Square Feet
    • Dimensions: 10x6
    Library
    • Level: Main
    • Area: 132 Square Feet
    • Dimensions: 12x11
    Living room
    • Level: Main
    • Area: 247 Square Feet
    • Dimensions: 19x13
    Heating
    • Forced Air, Natural Gas, High Efficiency (90%+ AFUE )
    Cooling
    • Central Air
    Appliances
    • Included: Dishwasher, Dryer, Disposal, Gas Water Heater, Electric Oven, Range Hood, Refrigerator, Washer, Water Softener Rented
    • Laundry: Connections All, Laundry Room
    Features
    • Attic Pull Down Stairs, Entrance Foyer, Ceiling Fan(s), High Speed Internet, Eat-in Kitchen, Smart Thermostat, Walk-In Closet(s)
    • Has basement: No
    • Attic: Pull Down Stairs
    Interior area
    • Total structure area: 1,664
    • Total interior livable area: 1,664 sqft

    Property

    Parking
    • Total spaces: 2
    • Parking features: Attached
    • Attached garage spaces: 2
    • Details: Garage Parking Other(Finished Garage, Garage Door Opener, Keyless Entry)
    Features
    • Levels: One
    • Stories: 1
    • Patio & porch: Covered, Deck
    • Exterior features: Other
    • Has view: Yes
    • View description: Rural, Skyline
    Lot
    • Size: 0.32 Acres
    • Features: City Lot, Curbs, Storm Sewer, Street Lights, Trees-Small (Under 20 Ft)
    Details
    • Parcel number: 700731305007000011
    • Special conditions: Defects/None Noted
    • Horse amenities: None

    Construction

    Type & style
    • Home type: SingleFamily
    • Architectural style: Ranch
    • Property subtype: Residential, Single Family Residence
    Materials
    • Brick, Vinyl Siding
    • Foundation: Block
    Condition
    • Updated/Remodeled
    • New construction: No
    • Year built: 1994
    Details
    • Builder name: Winters

    Utilities & green energy

    • Electric: 200+ Amp Service
    • Water: Public
    • Utilities for property: Sewer Connected, Water Connected

    Community & HOA

    Community
    • Features: Low Maintenance Lifestyle
    • Security: Smoke Detector(s)
    • Subdivision: Sugar Hill
    HOA
    • Has HOA: No
    Location
    • Region: Rushville

    Financial & listing details

    • Price per square foot: $153/sqft
    • Tax assessed value: $193,300
    • Annual tax amount: $2,074
    • Date on market: 3/9/2026
    • Cumulative days on market: 3 days

    Price history

    DateEventPrice
    4/13/2026Sold$255,000-1.9%$153/sqft
    Source: MIBOR as distributed by MLS GRID #22088216 Report a problem
    3/12/2026Pending sale$259,900$156/sqft
    Source: MIBOR as distributed by MLS GRID #22088216 Report a problem
    3/9/2026Listed for sale$259,900+113%$156/sqft
    Source: MIBOR as distributed by MLS GRID #22088216 Report a problem
    5/15/2007Sold$122,000+3%$73/sqft
    Source: MIBOR as distributed by MLS GRID #2743891 Report a problem
    11/19/2003Sold$118,500$71/sqft
    Source: MIBOR as distributed by MLS GRID #2352668 Report a problem

    Public tax history

    YearProperty taxesTax assessment
    2023-- $193,300 +7.9%
    2022$1,533 +3.7%$179,100 +16.8%
    2021$1,478 +11.4%$153,300 +3.7%
    2020$1,327 +2.4%$147,800 +11.4%
    2019$1,296 +1.7%$132,700 +2.4%
    2018$1,274 +3.9%$129,600 +1.7%
    2017$1,226 +2.9%$127,400 +3.9%
    2016$1,191 -1.6%$122,600 +1.3%
    2014$1,210 -2.1%$121,000 -2.1%
    2013$1,236 +7.7%$123,600 +7.7%
    2012$1,148 $114,800
    2011$1,148 $114,800
    2010$1,148 +3.1%$114,800
    2009$1,114 +146.3%$114,800 +0.9%
    2007$452 -60.8%$113,800 +4.2%
    2006$1,154 $109,200 +17.2%
    2005-- $93,200
    Find assessor info on the county website

    Neighborhood: 46173

    Nearby schools

    GreatSchools rating
    Get pre-qualified for a loan
    At Zillow Home Loans, we can pre-qualify you in as little as 5 minutes with no impact to your credit score.

    An equal housing lender. NMLS #10287.