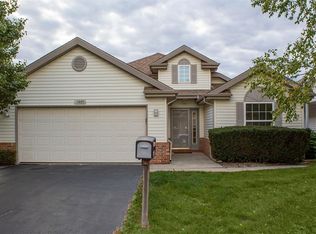
11150 Allendale Ct, Winfield, IN 46307
Home value
$297,800
$271,000 - $328,000
$2,149/mo
Owner options
$2,149/mo
Rent Zestimate®
Find your next renter with Zillow Rental Manager. Plus, with online applications, you can quickly screen prospective tenants – for free.
$2,149/mo
Rent Zestimate®
$2,082/mo
Est. payment
Refinancing to a lower rate could help reduce your monthly payments and save thousands over the life of the loan.
$2,082/mo
Est. payment
Explore your selling options
Work with a Zillow partner agent
Leverage their expertise and Zillow's premium Showcase listings to get your home seen by more buyers.
Get startedList with your own agent
Get your home in front of millions of buyers by listing it on Zillow.
Learn how to do itSell it yourself
Take full control of how buyers see your home on Zillow by listing For Sale by Owner (FSBO).
List your homeWhat's special
Zillow last checked:
Listing updated:
Pamela Jessup,
Jessup Real Estate Services 219-689-5103
Frances Mari Lassalle, RB14039475
Realty Executives Premier
Facts & features
Interior
Bedrooms & bathrooms
- Bedrooms: 2
- Bathrooms: 2
- Full bathrooms: 2
Primary bedroom
- Description: Elevated architectural ceilings, 8 x 10 ft. walk in closet, ensuite bath with separate shower and tub, deluxe double vanity, sliding glass door to rear patio and sunny western window views. Rise and Shine!
- Area: 196
- Dimensions: 14.0 x 14.0
Bedroom 2
- Description: Spacious room, large walk-in closet, easy access to guest bathroom
- Area: 132
- Dimensions: 12.0 x 11.0
Dining room
- Description: Decorative ledge accents,
- Area: 95.7
- Dimensions: 8.7 x 11.0
Kitchen
- Description: Lovely granite counter tops, trendy subway tile, sunny window views, generous cabinet space, all appliances included. Kitchen has dining space as well as the open dining room! Kitchen is irregular shaped.
- Area: 200.45
- Dimensions: 21.1 x 9.5
Laundry
- Description: Laundry/mud room, utility slop sink, laundry appliances to stay!
- Area: 60.84
- Dimensions: 7.8 x 7.8
Living room
- Description: Expansive ceilings, sliding glass door to patio, quality flooring, open to dining area, decorative ledge accent
- Area: 322
- Dimensions: 16.1 x 20.0
Heating
- Forced Air
Appliances
- Included: Dishwasher, Range Hood, Water Softener Owned, Washer, Refrigerator, Microwave, Dryer, Disposal
- Laundry: Gas Dryer Hookup, Washer Hookup, Sink, Other, Main Level, Laundry Room
Features
- Cathedral Ceiling(s), Soaking Tub, Walk-In Closet(s), Stone Counters, Recessed Lighting, Double Vanity, High Ceilings, Entrance Foyer, Eat-in Kitchen, Ceiling Fan(s)
- Windows: Blinds
- Has basement: No
- Has fireplace: No
Interior area
- Total structure area: 1,465
- Total interior livable area: 1,465 sqft
- Finished area above ground: 1,465
Property
Parking
- Total spaces: 2
- Parking features: Asphalt, Concrete, Off Street, Kitchen Level, Garage Faces Front, Garage Door Opener, Driveway, Attached
- Attached garage spaces: 2
- Has uncovered spaces: Yes
Features
- Levels: One
- Patio & porch: Covered, Patio
- Exterior features: None
- Pool features: None
- Has view: Yes
- View description: Neighborhood, Park/Greenbelt, Other
Lot
- Size: 4,312 sqft
- Features: Back Yard, Rectangular Lot, Landscaped, Cul-De-Sac
Details
- Parcel number: 451709151007000047
- Zoning description: residential
- Special conditions: Agent Owned
Construction
Type & style
- Home type: SingleFamily
- Property subtype: Single Family Residence
Condition
- New construction: No
- Year built: 1999
Utilities & green energy
- Electric: 100 Amp Service, Circuit Breakers
- Sewer: Public Sewer
- Water: Public
- Utilities for property: Cable Available, Underground Utilities, Water Connected, Natural Gas Connected
Community & neighborhood
Security
- Security features: Fire Alarm, Smoke Detector(s), Security System
Location
- Region: Winfield
- Subdivision: Pointe
HOA & financial
HOA
- Has HOA: Yes
- HOA fee: $300 quarterly
- Amenities included: Maintenance Grounds, Snow Removal
- Services included: Maintenance Grounds, Snow Removal
- Association name: The Pointe
- Association phone: 219-588-1308
Other
Other facts
- Listing agreement: Exclusive Right To Sell
- Listing terms: Conventional,FHA
Price history
| Date | Event | Price |
|---|---|---|
| 6/30/2025 | Sold | $285,000-1.7%$195/sqft |
Source: | ||
| 5/30/2025 | Pending sale | $289,900$198/sqft |
Source: | ||
| 5/23/2025 | Price change | $289,900-1.7%$198/sqft |
Source: | ||
| 5/22/2025 | Price change | $294,900-1.7%$201/sqft |
Source: | ||
| 5/13/2025 | Listed for sale | $299,900+22.4%$205/sqft |
Source: | ||
| 4/18/2022 | Sold | $245,000+5.6%$167/sqft |
Source: | ||
| 2/28/2022 | Listed for sale | $232,000+19%$158/sqft |
Source: | ||
| 8/21/2019 | Sold | $195,000-0.5%$133/sqft |
Source: | ||
| 7/20/2019 | Price change | $195,900+8.9%$134/sqft |
Source: Realty Executives Premier #458510 Report a problem | ||
| 7/19/2019 | Pending sale | $179,900$123/sqft |
Source: Realty Executives Premier #458510 Report a problem | ||
| 7/11/2019 | Listed for sale | $179,900$123/sqft |
Source: Realty Executives Premier #458510 Report a problem | ||
Public tax history
| Year | Property taxes | Tax assessment |
|---|---|---|
| 2025 | $2,839 +4.6% | $285,000 +9.7% |
| 2024 | $2,715 +3.5% | $259,700 +5.2% |
| 2023 | $2,624 +10.4% | $246,900 +4.3% |
| 2022 | $2,377 +18.1% | $236,800 +8.2% |
| 2021 | $2,012 -54.2% | $218,900 +12.3% |
| 2020 | $4,398 +34.5% | $195,000 +31% |
| 2019 | $3,268 +0.2% | $148,900 +1.2% |
| 2018 | $3,263 +5.2% | $147,100 -0.1% |
| 2017 | $3,103 | $147,300 +2.4% |
| 2016 | $3,103 +1.5% | $143,900 +1.1% |
| 2014 | $3,056 -4.5% | $142,300 -2.7% |
| 2013 | $3,201 -7.9% | $146,300 +0.9% |
| 2012 | $3,473 -4.1% | $145,000 -2.1% |
| 2011 | $3,623 +24.1% | $148,100 +3.3% |
| 2010 | $2,919 | $143,300 |
| 2009 | -- | $143,300 +8.8% |
| 2007 | -- | $131,700 +5.6% |
| 2006 | -- | $124,700 |
| 2005 | -- | $124,700 |
Find assessor info on the county website
Neighborhood: Lakes of the Four Seasons
Nearby schools
GreatSchools rating
- 7/10Jerry Ross Elementary SchoolGrades: K-5Distance: 0.4 mi
- 8/10Robert Taft Middle SchoolGrades: 6-8Distance: 6.6 mi
- 10/10Crown Point High SchoolGrades: 9-12Distance: 6.6 mi
Schools provided by the listing agent
- Elementary: Jerry Ross Elementary School
- Middle: Colonel John Wheeler Middle School
- High: Crown Point High School
Source: NIRA as distributed by MLS GRID. This data may not be complete. We recommend contacting the local school district to confirm school assignments for this home.
Get a cash offer in 3 minutes
- Indiana
- Lake County
- Crown Point
- 46307
- Lakes of the Four Seasons
- 11150 Allendale Ct