Welcome home to Parkwood! Come visit this charming one story home located on a quiet street where you get to reap the benefits of the home owner's green thumb! This quaint 3 bedroom 2 bath charmer features high ceilings and an open floor plan. There's plenty of sunlight coming through the windows and a large fireplace in the living room, to find cozy when it's chilly. The best features about this abode are the entertainment opportunities from its back patio and from the home's kitchen. Pull up a stool and help the cook prep in the kitchen, or go out through the french doors to enjoy some sweet tea out under the patio cover and listen to all of those beautiful blooming plants bustling in the wind. No stairs and a wheelchair entry ramp is available. The home offers a split floor plan design with the primary bedroom tucked in back where extra privacy will be appreciated. The ensuite has a sliding farmhouse door and newly remodeled shower stall to include a step in shower and hand rails. Other upgrades include recent exterior paint, new commodes, and ceiling fans with remotes. Grab that tall glass of tea and start enjoying life in Parkwood. You'll be just a few minutes away from the community pool, park, jogging/walking trails, clubhouse, pavilion, and dog park. Ideally located near the medical center, UTSA, and USAA. NISD school district and award winning schools.
Sold
Price Unknown
11150 CANDLE PARK, San Antonio, TX 78249
3beds
1,277sqft
Single Family Residence
Built in 1986
6,621 Square Feet Lot
$251,000 Zestimate®
$--/sqft
$1,649 Estimated rent
Home value
$251,000
$238,000 - $264,000
$1,649/mo
Zestimate® history
Owner options
List your home for rent
$1,649/mo
Rent Zestimate®
Find your next renter with Zillow Rental Manager. Plus, with online applications, you can quickly screen prospective tenants – for free.
$1,649/mo
Rent Zestimate®
Refinance and save
$250/mo
Est. payment
Refinancing to a lower rate could help reduce your monthly payments and save thousands over the life of the loan.
$250/mo
Est. payment
Explore your selling options
Work with a Zillow partner agent
Leverage their expertise and Zillow's premium Showcase listings to get your home seen by more buyers.
Get startedList with your own agent
Get your home in front of millions of buyers by listing it on Zillow.
Learn how to do itSell it yourself
Take full control of how buyers see your home on Zillow by listing For Sale by Owner (FSBO).
List your homeWhat's special
Zillow last checked:
Listing updated:
Listed by:
Laura Collins TREC #605127 (210) 422-8428,
Magnolia Realty
Source: LERA MLS,MLS#: 1794611
Facts & features
Interior
Bedrooms & bathrooms
- Bedrooms: 3
- Bathrooms: 2
- Full bathrooms: 2
Primary bedroom
- Features: Walk-In Closet(s), Ceiling Fan(s), Full Bath
- Area: 156
- Dimensions: 13 x 12
Bedroom 2
- Area: 117
- Dimensions: 13 x 9
Bedroom 3
- Area: 90
- Dimensions: 10 x 9
Primary bathroom
- Features: Shower Only, Single Vanity
- Area: 60
- Dimensions: 6 x 10
Dining room
- Area: 110
- Dimensions: 11 x 10
Kitchen
- Area: 96
- Dimensions: 12 x 8
Living room
- Area: 324
- Dimensions: 18 x 18
Heating
- Central, Electric
Cooling
- 13-15 SEER AX, Ceiling Fan(s), Central Air
Appliances
- Included: Self Cleaning Oven, Range, Disposal, Dishwasher, Plumbed For Ice Maker, Electric Water Heater, ENERGY STAR Qualified Appliances
- Laundry: Washer Hookup, Dryer Connection
Features
- One Living Area, Liv/Din Combo, Breakfast Bar, Utility Room Inside, 1st Floor Lvl/No Steps, Open Floorplan, High Speed Internet, All Bedrooms Downstairs, Telephone, Walk-In Closet(s), Master Downstairs, Ceiling Fan(s)
- Flooring: Ceramic Tile
- Windows: Double Pane Windows, Solar Screens
- Has basement: No
- Attic: Access Only
- Number of fireplaces: 1
- Fireplace features: One, Living Room, Wood Burning
Interior area
- Total structure area: 1,277
- Total interior livable area: 1,277 sqft
Property
Parking
- Total spaces: 1
- Parking features: One Car Garage, Attached, Garage Door Opener
- Attached garage spaces: 1
Accessibility
- Accessibility features: 2+ Access Exits, Entry Slope less than 1 foot, Grab Bars in Bathroom(s), No Carpet, Accessible Approach with Ramp, No Stairs, First Floor Bath, Full Bath/Bed on 1st Flr, First Floor Bedroom, Stall Shower, Wheelchair Ramp(s)
Features
- Levels: One
- Stories: 1
- Patio & porch: Patio, Covered
- Exterior features: Rain Gutters
- Pool features: None, Community
- Fencing: Privacy
Lot
- Size: 6,621 Square Feet
- Features: Level, Curbs, Street Gutters, Sidewalks, Streetlights, Fire Hydrant w/in 500'
- Residential vegetation: Mature Trees
Details
- Parcel number: 190910040220
Construction
Type & style
- Home type: SingleFamily
- Architectural style: Ranch
- Property subtype: Single Family Residence
Materials
- Brick, Siding
- Foundation: Slab
- Roof: Composition
Condition
- Pre-Owned
- New construction: No
- Year built: 1986
Utilities & green energy
- Electric: CPS
- Gas: CPS
- Sewer: SAWS, Sewer System
- Water: SAWS, Water System
- Utilities for property: Cable Available, City Garbage service
Community & HOA
Community
- Features: Tennis Court(s), Clubhouse, Playground, Jogging Trails, Cluster Mail Box, School Bus
- Security: Smoke Detector(s), Prewired
- Subdivision: Parkwood
HOA
- Has HOA: Yes
- HOA fee: $250 annually
- HOA name: PARKWOOD MAINTENANCE ASSOCIATION
Location
- Region: San Antonio
Financial & listing details
- Tax assessed value: $250,920
- Annual tax amount: $5,832
- Date on market: 9/11/2025
- Cumulative days on market: 29 days
- Listing terms: Conventional,FHA,VA Loan,TX Vet,Cash
- Road surface type: Paved, Asphalt
Price history
| Date | Event | Price |
|---|---|---|
| 9/9/2024 | Sold | -- |
Source:  LERA MLS #1794611 Report a problem LERA MLS #1794611 Report a problem | ||
| 8/10/2024 | Contingent | $249,000$195/sqft |
Source: LERA MLS #1794611 Report a problem | ||
| 7/20/2024 | Listed for sale | $249,000$195/sqft |
Source: LERA MLS #1794611 Report a problem | ||
| 5/2/2007 | Sold | -- |
Source: LERA MLS #641567 Report a problem | ||
| 11/29/2005 | Sold | -- |
Source: LERA MLS #553829 Report a problem | ||
Public tax history
| Year | Property taxes | Tax assessment |
|---|---|---|
| 2025 | $5,747 +521.1% | $250,920 +16.2% |
| 2024 | $925 -4.9% | $215,984 +10% |
| 2023 | $973 -45% | $196,349 +10% |
| 2022 | $1,769 +1.9% | $178,499 +10% |
| 2021 | $1,737 | $162,272 +10% |
| 2020 | $1,737 +0.3% | $147,520 +1.1% |
| 2019 | $1,732 | $145,940 +3.2% |
| 2018 | $1,732 +1.4% | $141,380 +5.1% |
| 2017 | $1,708 +0.7% | $134,550 +3.8% |
| 2016 | $1,697 -5.4% | $129,610 +5.9% |
| 2015 | $1,794 | $122,441 +10% |
| 2014 | $1,794 | $111,310 +5.7% |
| 2013 | -- | $105,260 -1.2% |
| 2012 | -- | $106,530 -2.8% |
| 2011 | -- | $109,620 -1.8% |
| 2010 | -- | $111,670 +5.1% |
| 2009 | -- | $106,290 -4.7% |
| 2008 | -- | $111,490 +7.1% |
| 2007 | -- | $104,070 +13.5% |
| 2006 | -- | $91,660 +8.1% |
| 2005 | -- | $84,830 |
| 2004 | -- | -- |
| 2003 | -- | -- |
| 2002 | -- | -- |
| 2001 | -- | -- |
| 2000 | -- | -- |
Find assessor info on the county website
Neighborhood: Parkwood Maintenance
Nearby homes
- $258,1003 bd2 ba1.4k sqft11146 Candle Park, San Antonio, TX 78249Off Market
- $265,8003 bd2 ba1.4k sqft11154 Candle Park, San Antonio, TX 78249Off Market
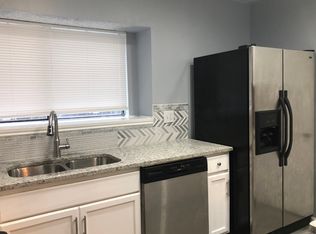
- $256,9003 bd2 ba1.3k sqft11142 Candle Park, San Antonio, TX 78249Off Market
- $251,7003 bd2 ba1.6k sqft11158 Candle Park, San Antonio, TX 78249Off Market
- $283,5003 bd2 ba2k sqft7503 Autumn Park, San Antonio, TX 78249Off Market
- $322,5004 bd2 ba2.6k sqft7507 Autumn Park, San Antonio, TX 78249Off Market
- $289,8003 bd2 ba2k sqft7455 Autumn Park, San Antonio, TX 78249Off Market
- $290,5004 bd2 ba1.8k sqft7511 Autumn Park, San Antonio, TX 78249Off Market
Nearby schools
GreatSchools rating
- 5/10Scobee Elementary SchoolGrades: PK-5Distance: 0.5 mi
- 6/10Stinson Middle SchoolGrades: 6-8Distance: 1.2 mi
- 8/10Brandeis High SchoolGrades: 9-12Distance: 1.1 mi
Schools provided by the listing agent
- Elementary: Scobee
- Middle: Stinson Katherine
- High: Louis D Brandeis
- District: Northside
Source: LERA MLS. This data may not be complete. We recommend contacting the local school district to confirm school assignments for this home.
Get a cash offer in 3 minutes
Find out how much your home could sell for in as little as 3 minutes with a no-obligation cash offer.
Estimated market value
$251,000
Get a cash offer in 3 minutes
Find out how much your home could sell for in as little as 3 minutes with a no-obligation cash offer.
Estimated market value
$251,000
- Texas
- Bexar County
- San Antonio
- 78249
- Parkwood Maintenance
- 11150 CANDLE PARK
Nearby cities
Nearby neighborhoods
Nearby zip codes
Other San Antonio Topics
