Welcome to luxury living in the coveted Mountain Shadows North community of Firestone! This fully remodeled 2004 home sits on a beautifully landscaped 0.22-acre corner lot and showcases over $400K in premium upgrades, offering true turnkey elegance.From the inviting covered front porch to the stunning interior finishes, every detail has been thoughtfully updated. Inside, you'll find plantation shutters, custom lighting, and an ideal layout for modern living. The main floor features formal living and dining rooms, a private office, and an open-concept kitchen/family room with a cozy gas fireplace. The gourmet kitchen is a chef's dream, boasting quartz Counter tops, all new stainless steel appliances, and a designer Backsplash. A spacious breakfast nook opens to the back deck for seamless indoor-outdoor entertaining.Upstairs, retreat to the luxurious primary suite with vaulted ceilings and a spa-inspired 5-piece bath. A versatile loft, three additional large bedrooms all closets updated by closet by design, a full bath, and a dedicated laundry room offer ample space for guests. New electrical panel, new a/c, water heater and new roof.The huge unfinished basement provides room to grow or ample storage.Outside, enjoy the custom stamped concrete patio, built-in gas Fire pit and seating, In line gas grill, two large storage units, and a lush lawn within a fully fenced backyard-your personal oasis.Additional upgrades include an attached 3-car heated/cooled garage, owned solar panels, and three new AC units, ensuring comfort and efficiency year-round.Located in a quiet, desirable neighborhood close to parks, schools, and shopping, this exceptional home blends style, function, and unbeatable value.Don't miss this rare opportunity-schedule your private showing today!
Sold for $725,000
$725,000
11150 Coal Mine St, Firestone, CO 80504
4beds
4,216sqft
Single Family Residence
Built in 2004
9,691 Square Feet Lot
$729,000 Zestimate®
$172/sqft
$3,262 Estimated rent
Home value
$729,000
$693,000 - $765,000
$3,262/mo
Zestimate® history
Owner options
List your home for rent
$3,262/mo
Rent Zestimate®
Find your next renter with Zillow Rental Manager. Plus, with online applications, you can quickly screen prospective tenants – for free.
$3,262/mo
Rent Zestimate®
Refinance and save
$4,235/mo
Est. payment
Refinancing to a lower rate could help reduce your monthly payments and save thousands over the life of the loan.
$4,235/mo
Est. payment
Explore your selling options
Work with a Zillow partner agent
Leverage their expertise and Zillow's premium Showcase listings to get your home seen by more buyers.
Get startedList with your own agent
Get your home in front of millions of buyers by listing it on Zillow.
Learn how to do itSell it yourself
Take full control of how buyers see your home on Zillow by listing For Sale by Owner (FSBO).
List your homeWhat's special
Zillow last checked:
Listing updated:
Listed by:
Brenda Curran 720-297-3796,
1st Realty Associates Inc
Bought with:
Laura Baer, 100085315
Coldwell Banker Realty-N Metro
Source: IRES as distributed by MLS GRID,MLS#: 1043772
Facts & features
Interior
Bedrooms & bathrooms
- Bedrooms: 4
- Bathrooms: 3
- Full bathrooms: 2
- 3/4 bathrooms: 1
- Main level bathrooms: 1
Primary bedroom
- Description: Carpet
- Features: 5 Piece Primary Bath
- Level: Upper
- Area: 323 Square Feet
- Dimensions: 17 x 19
Bedroom 2
- Description: Carpet
- Level: Upper
- Area: 256 Square Feet
- Dimensions: 16 x 16
Bedroom 3
- Description: Carpet
- Level: Upper
- Area: 204 Square Feet
- Dimensions: 17 x 12
Bedroom 4
- Description: Carpet
- Level: Upper
- Area: 156 Square Feet
- Dimensions: 12 x 13
Dining room
- Description: Laminate
- Level: Main
- Area: 140 Square Feet
- Dimensions: 14 x 10
Family room
- Description: Laminate
- Level: Main
- Area: 323 Square Feet
- Dimensions: 17 x 19
Kitchen
- Description: Laminate
- Level: Main
- Area: 255 Square Feet
- Dimensions: 17 x 15
Laundry
- Description: Laminate
- Level: Upper
- Area: 36 Square Feet
- Dimensions: 6 x 6
Living room
- Description: Laminate
- Level: Main
- Area: 210 Square Feet
- Dimensions: 14 x 15
Recreation room
- Description: Laminate
- Level: Main
- Area: 100 Square Feet
- Dimensions: 10 x 10
Heating
- Forced Air, Hot Water
Cooling
- Central Air, Ceiling Fan(s)
Appliances
- Included: Electric Range, Gas Range, Down Draft, Self Cleaning Oven, Dishwasher, Refrigerator, Washer, Dryer, Microwave, Gas Bar-B-Q, Disposal
Features
- Windows: Window Coverings
- Basement: Unfinished
- Has fireplace: Yes
- Fireplace features: Gas
Interior area
- Total structure area: 2,964
- Total interior livable area: 4,216 sqft
- Finished area above ground: 2,964
Property
Parking
- Total spaces: 3
- Parking features: Garage Door Opener, Heated Garage
- Attached garage spaces: 3
- Details: Attached
Accessibility
- Accessibility features: Main Floor Bath
Features
- Levels: Two
- Stories: 2
- Patio & porch: Patio, Deck
- Exterior features: Sprinkler System
- Fencing: Fenced,Vinyl
- Has view: Yes
- View description: Mountain(s)
Lot
- Size: 9,691 Square Feet
- Features: Corner Lot, Paved, Curbs, Gutters, Sidewalks, Street Light, Fire Hydrant within 500 Feet
Details
- Additional structures: Storage
- Parcel number: R2340703
- Zoning: R1
- Special conditions: Private Owner
Construction
Type & style
- Home type: SingleFamily
- Architectural style: Contemporary
- Property subtype: Single Family Residence
Materials
- Vinyl Siding, Concrete
- Roof: Composition
Condition
- New construction: No
- Year built: 2004
Utilities & green energy
- Electric: UNITED POWER, Photovoltaics Seller Owned
- Gas: BLACK HILLS
- Water: City
- Utilities for property: Natural Gas Available, Cable Available, High Speed Avail
Community & HOA
Community
- Security: Security System, Fire Alarm
- Subdivision: Mountain Shadows Sub Fg#1
HOA
- Has HOA: Yes
- Services included: Trash, Snow Removal
- HOA fee: $40 monthly
- HOA name: FLAGSTAFF MANAGEMENT INC
- HOA phone: 303-682-0098
Location
- Region: Firestone
Financial & listing details
- Price per square foot: $172/sqft
- Tax assessed value: $617,380
- Annual tax amount: $3,864
- Date on market: 9/17/2025
- Listing terms: Cash,Conventional,FHA,VA Loan
- Exclusions: Sellers Personal Property, 2 refrigerators in Garage
Price history
| Date | Event | Price |
|---|---|---|
| 1/16/2026 | Sold | $725,000-2.7%$172/sqft |
Source:  IRES as distributed by MLS GRID #1043772 Report a problem IRES as distributed by MLS GRID #1043772 Report a problem | ||
| 12/22/2025 | Pending sale | $744,995$177/sqft |
Source: IRES as distributed by MLS GRID #1043772 Report a problem | ||
| 12/1/2025 | Price change | $744,995-0.5%$177/sqft |
Source: IRES as distributed by MLS GRID #1043772 Report a problem | ||
| 11/7/2025 | Price change | $748,995-0.1%$178/sqft |
Source: IRES as distributed by MLS GRID #1043772 Report a problem | ||
| 9/17/2025 | Listed for sale | $749,995+21.4%$178/sqft |
Source: IRES as distributed by MLS GRID #1043772 Report a problem | ||
| 9/29/2021 | Sold | $618,000+112.9%$147/sqft |
Source: Public Record Report a problem | ||
| 7/12/2004 | Sold | $290,264$69/sqft |
Source: Public Record Report a problem | ||
Public tax history
| Year | Property taxes | Tax assessment |
|---|---|---|
| 2026 | $4,330 +12.1% | $37,780 -2.1% |
| 2025 | $3,864 +4.3% | $38,590 -5.2% |
| 2024 | $3,707 +11% | $40,710 -0.9% |
| 2023 | $3,338 -1% | $41,100 +28.8% |
| 2022 | $3,371 +7.8% | $31,910 -2.8% |
| 2021 | $3,127 | $32,830 +6.9% |
| 2020 | $3,127 +9% | $30,700 |
| 2019 | $2,870 -9.5% | $30,700 +6.5% |
| 2018 | $3,173 +10.5% | $28,820 |
| 2017 | $2,870 -2.2% | $28,820 +8.3% |
| 2016 | $2,933 +10% | $26,600 |
| 2015 | $2,668 +20.5% | $26,600 +20.4% |
| 2014 | $2,214 | $22,100 |
| 2013 | -- | $22,100 +1.6% |
| 2012 | -- | $21,750 |
| 2011 | -- | $21,750 +9.3% |
| 2010 | -- | $19,900 |
| 2009 | -- | $19,900 -17.5% |
| 2008 | -- | $24,130 |
| 2007 | -- | $24,130 +3.9% |
| 2006 | -- | $23,230 |
| 2005 | -- | $23,230 +116050% |
| 2004 | -- | $20 |
Find assessor info on the county website
Neighborhood: 80504
Nearby homes
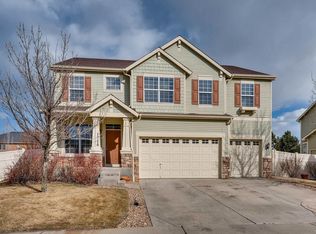
- $631,9004 bd3 ba4k sqft11170 Coal Mine St, Firestone, CO 80504Off Market
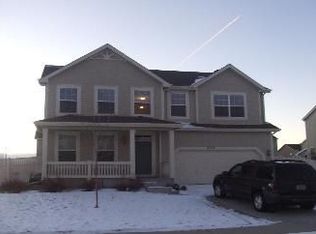
- $598,2004 bd3 ba9.6k sqft11153 Coal Ridge St, Firestone, CO 80504Off Market
- $580,9004 bd3 ba2.6k sqft5864 Twilight Ave, Firestone, CO 80504Off Market
- $585,8004 bd3 ba4.1k sqft11179 Coal Ridge St, Firestone, CO 80504Off Market
- $529,9003 bd3 ba3.1k sqft5850 Twilight Ave, Firestone, CO 80504Off Market
- $605,2004 bd3 ba3.1k sqft11143 Coal Mine St, Firestone, CO 80504Off Market
- $601,7004 bd3 ba3.1k sqft5878 Twilight Ave, Firestone, CO 80504Off Market
- $567,5004 bd3 ba3.2k sqft11186 Coal Mine St, Firestone, CO 80504Off Market
Nearby schools
GreatSchools rating
- 4/10Centennial Elementary SchoolGrades: PK-5Distance: 1.1 mi
- 6/10Coal Ridge Middle SchoolGrades: 6-8Distance: 0.7 mi
- 7/10Mead High SchoolGrades: 9-12Distance: 3 mi
Schools provided by the listing agent
- Elementary: Centennial
- Middle: Coal Ridge
- High: Mead
Source: IRES as distributed by MLS GRID. This data may not be complete. We recommend contacting the local school district to confirm school assignments for this home.
Get a cash offer in 3 minutes
Find out how much your home could sell for in as little as 3 minutes with a no-obligation cash offer.
Estimated market value
$729,000
Get a cash offer in 3 minutes
Find out how much your home could sell for in as little as 3 minutes with a no-obligation cash offer.
Estimated market value
$729,000
- Colorado
- Weld County
- Firestone
- 80504
- 11150 Coal Mine St
Nearby cities
Nearby zip codes
Other Firestone Topics
