Welcome to your dream home in a resort-like gated community! This fantastic unit offers the perfect combination of comfort, convenience, and luxury. Residents enjoy access to a wide range of amenities that will make everyday living feel like a vacation.
Step into this spacious 1,017 square foot, two-level condo and prepare to be amazed. The thoughtfully designed layout encompasses three bedrooms and two bathrooms, providing ample space for the whole family. The master bedroom boasts a walk-in closet, ensuring your personal sanctuary remains organized and clutter-free.
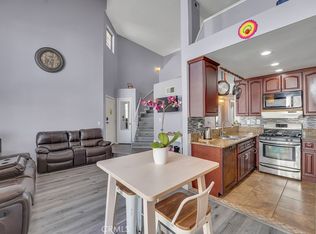
The condo features a dining room and living room, ideal for entertaining guests or enjoying family meals. The formal entryway creates an elegant first impression, welcoming you and your guests into a world of comfort. Central heat and air conditioning guarantee year-round comfort, while the high ceilings add an airy and open atmosphere to the living spaces.
Parking will never be a hassle, as this unit includes a two-car attached garage with direct access, providing secure and convenient parking for you and your vehicles.
When you're ready to explore beyond the comforts of your own home, you'll find yourself in a prime location. This community is conveniently located near shopping centers, markets, and various restaurants, ensuring that all your daily needs are within easy reach. Outdoor enthusiasts will appreciate the proximity to hiking trails and recreation centers, offering endless opportunities for active living.
However, you don't have to venture far to find entertainment. The community boasts three sparkling pools, perfect for those hot summer days, and a BBQ area where you can host memorable gatherings with friends and family. Additionally, the two playgrounds provide a safe and enjoyable space for children to play and create lasting memories.
Your security and peace of mind are the top priority. With gated access and security services, you can rest easy knowing you and your loved ones are protected.
Don't miss this incredible opportunity to make this exceptional condo your new home. Call today to schedule a viewing and experience the resort-like lifestyle you've dreamed of!
Sold for $430,000
Listed by: JHK Realty Group • Liliana Pineda • Contact: 818-633-4600
Bought with: The Agency
$430,000
11150 Glenoaks Blvd Unit 118, Pacoima, CA 91331
2beds
1,017sqft
Condominium
Built in 1989
-- sqft lot
$464,500 Zestimate®
$423/sqft
$3,448 Estimated rent
Home value
$464,500
$437,000 - $492,000
$3,448/mo
Zestimate® history
Owner options
List your home for rent
$3,448/mo
Rent Zestimate®
Find your next renter with Zillow Rental Manager. Plus, with online applications, you can quickly screen prospective tenants – for free.
$3,448/mo
Rent Zestimate®
Refinance and save
$3,168/mo
Est. payment
Refinancing to a lower rate could help reduce your monthly payments and save thousands over the life of the loan.
$3,168/mo
Est. payment
Explore your selling options
Work with a Zillow partner agent
Leverage their expertise and Zillow's premium Showcase listings to get your home seen by more buyers.
Get startedList with your own agent
Get your home in front of millions of buyers by listing it on Zillow.
Learn how to do itSell it yourself
Take full control of how buyers see your home on Zillow by listing For Sale by Owner (FSBO).
List your homeWhat's special
Gated accessBbq areaHigh ceilingsProximity to hiking trailsAir conditioningMaster bedroomCentral heat
Zillow last checked:
Listing updated:
Listed by:
Liliana Pineda DRE #02006089 818-633-4600,
JHK Realty Group
Bought with:
Christine Kim, DRE #01914081
The Agency
Stephen Garrett, DRE #01991646
The Agency
Source: CRMLS,MLS#: SR23132054 Originating MLS: California Regional MLS
Originating MLS: California Regional MLSFacts & features
Interior
Bedrooms & bathrooms
- Bedrooms: 2
- Bathrooms: 2
- Full bathrooms: 2
- Main level bathrooms: 2
- Main level bedrooms: 2
Rooms
- Room types: Bonus Room, Bedroom, Primary Bedroom
Bedroom
- Features: All Bedrooms Down
Bathroom
- Features: Bathtub, Tub Shower
Kitchen
- Features: Stone Counters
Heating
- Central
Cooling
- Central Air
Appliances
- Included: Electric Range, Disposal, Gas Range
- Laundry: Inside
Features
- Balcony, Ceiling Fan(s), All Bedrooms Down
- Flooring: Carpet, Laminate, Tile
- Windows: Blinds
- Has fireplace: No
- Fireplace features: None
- Common walls with other units/homes: 2+ Common Walls
Interior area
- Total interior livable area: 1,017 sqft
Property
Parking
- Total spaces: 2
- Parking features: Assigned, Garage, Garage Door Opener
- Attached garage spaces: 2
Accessibility
- Accessibility features: Parking
Features
- Levels: Two
- Stories: 2
- Entry location: Stairs
- Patio & porch: Porch
- Exterior features: Barbecue, Lighting, Rain Gutters, TV Antenna
- Pool features: Association
- Has spa: Yes
- Spa features: Association
- Fencing: Block,Security
- Has view: Yes
- View description: Courtyard
Lot
- Size: 1.96 Acres
- Features: 36-40 Units/Acre, Sprinkler System
Details
- Parcel number: 2536010148
- Zoning: LARD1.5
- Special conditions: Standard
Construction
Type & style
- Home type: Condo
- Architectural style: Traditional
- Property subtype: Condominium
- Attached to another structure: Yes
Materials
- Vinyl Siding
- Foundation: Slab
- Roof: Common Roof
Condition
- New construction: No
- Year built: 1989
Utilities & green energy
- Electric: Standard
- Sewer: Public Sewer
- Water: Public
- Utilities for property: Cable Available, Electricity Available
Community & HOA
Community
- Features: Biking, Hiking, Sidewalks, Gated
- Security: Carbon Monoxide Detector(s), Fire Detection System, Fire Sprinkler System, Security Gate, Gated with Guard, Gated Community, Gated with Attendant, 24 Hour Security, Resident Manager, Smoke Detector(s), Security Lights
HOA
- Has HOA: Yes
- Amenities included: Controlled Access, Maintenance Grounds, Maintenance Front Yard, Barbecue, Playground, Pool, Pet Restrictions, Spa/Hot Tub, Security, Water
- HOA fee: $422 monthly
- HOA name: Glenoaks HOA
- HOA phone: 626-967-7921
Location
- Region: Pacoima
Financial & listing details
- Price per square foot: $423/sqft
- Tax assessed value: $447,371
- Date on market: 7/20/2023
- Cumulative days on market: 6 days
- Listing terms: Cash to Existing Loan,Conventional
- Inclusions: Stove
- Exclusions: Washer, Dryer & Fridge
- Road surface type: Paved
Price history
| Date | Event | Price |
|---|---|---|
| 8/31/2023 | Sold | $430,000+2.4%$423/sqft |
Source:  CRMLS #SR23132054 Report a problem CRMLS #SR23132054 Report a problem | ||
| 8/26/2023 | Pending sale | $419,999$413/sqft |
Source: CRMLS #SR23132054 Report a problem | ||
| 7/26/2023 | Contingent | $419,999$413/sqft |
Source: CRMLS #SR23132054 Report a problem | ||
| 7/21/2023 | Listed for sale | $419,999+162.5%$413/sqft |
Source: CRMLS #SR23132054 Report a problem | ||
| 7/22/2013 | Sold | $160,000+18.5%$157/sqft |
Source: Public Record Report a problem | ||
| 5/7/2013 | Listed for sale | $135,000-17.9%$133/sqft |
Source: La Top Reo Team #SR13082809 Report a problem | ||
| 9/10/2012 | Sold | $164,478+10%$162/sqft |
Source: Public Record Report a problem | ||
| 10/29/2008 | Sold | $149,500+3.5%$147/sqft |
Source: Public Record Report a problem | ||
| 7/9/2008 | Sold | $144,500-51%$142/sqft |
Source: Public Record Report a problem | ||
| 8/3/2005 | Sold | $295,000+98.7%$290/sqft |
Source: Public Record Report a problem | ||
| 7/30/2003 | Sold | $148,500+29.1%$146/sqft |
Source: Public Record Report a problem | ||
| 1/29/2002 | Sold | $115,000+29.2%$113/sqft |
Source: Public Record Report a problem | ||
| 7/24/2000 | Sold | $89,000+93.5%$88/sqft |
Source: Public Record Report a problem | ||
| 10/2/1995 | Sold | $46,000-57.6%$45/sqft |
Source: Public Record Report a problem | ||
| 11/8/1994 | Sold | $108,475$107/sqft |
Source: Public Record Report a problem | ||
Public tax history
| Year | Property taxes | Tax assessment |
|---|---|---|
| 2026 | -- | $447,371 +2% |
| 2025 | $5,374 +1.3% | $438,600 +2% |
| 2024 | $5,307 +120.3% | $430,000 +128.1% |
| 2023 | $2,409 +4.9% | $188,512 +2% |
| 2022 | $2,297 +1.4% | $184,816 +2% |
| 2021 | $2,264 -0.9% | $181,193 +1% |
| 2020 | $2,284 | $179,336 +2% |
| 2019 | $2,284 +4.8% | $175,820 +2% |
| 2018 | $2,179 | $172,373 +2% |
| 2017 | $2,179 +2.3% | $168,995 +2% |
| 2016 | $2,130 +2.7% | $165,683 +1.5% |
| 2015 | $2,073 +0.8% | $163,196 +2% |
| 2014 | $2,057 | $160,000 +48.1% |
| 2012 | -- | $108,000 -17.4% |
| 2011 | -- | $130,700 |
| 2010 | -- | $130,700 -12.5% |
| 2009 | -- | $149,300 -50.7% |
| 2008 | -- | $303,100 +0.7% |
| 2007 | -- | $300,900 +2% |
| 2006 | -- | $295,000 +90.9% |
| 2005 | -- | $154,498 +4% |
| 2004 | -- | $148,500 +26.6% |
| 2003 | -- | $117,300 +29.2% |
| 2002 | -- | $90,780 +10.5% |
| 2000 | -- | $82,144 |
Find assessor info on the county website
Neighborhood: Pacoima
Nearby homes
- $467,0002 bd2 ba1k sqft11150 Glenoaks Blvd UNIT 172, Pacoima, CA 91331Sold
- $440,0002 bd2 ba994 sqft11150 Glenoaks Blvd UNIT 210, Pacoima, CA 91331Sold
- $515,0003 bd2 ba1.1k sqft11150 Glenoaks Blvd UNIT 216, Pacoima, CA 91331Sold
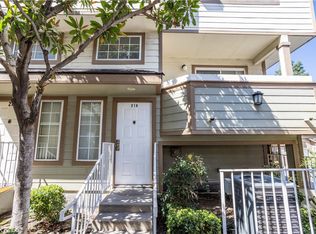
- $499,0003 bd2 ba1.1k sqft11150 Glenoaks Blvd UNIT 223, Pacoima, CA 91331For Sale
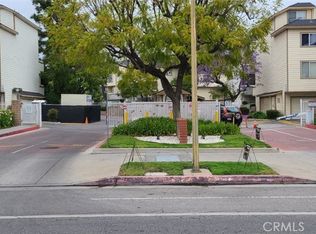
- $455,0002 bd2 ba994 sqft11150 Glenoaks Blvd UNIT 240, Pacoima, CA 91331Sold
- $445,0002 bd2 ba994 sqft11150 Glenoaks Blvd UNIT 266, Pacoima, CA 91331Sold
- $450,0002 bd2 ba994 sqft11150 Glenoaks Blvd UNIT 271, Pacoima, CA 91331Pending
- $437,0002 bd2 ba851 sqft11150 Glenoaks Blvd UNIT 286, Pacoima, CA 91331Sold
- $450,0003 bd2 ba996 sqft11150 Glenoaks Blvd UNIT 294, Pacoima, CA 91331For Sale
Nearby schools
GreatSchools rating
- 6/10Sara Coughlin Elementary SchoolGrades: K-5Distance: 0.4 mi
- 4/10Charles Maclay Middle SchoolGrades: 6-8Distance: 0.3 mi
- 5/10Academy of Scientific Exploration (ASE)Grades: 9-12Distance: 1.3 mi
Schools provided by the listing agent
- Elementary: Seventh
- High: Sylmar
Source: CRMLS. This data may not be complete. We recommend contacting the local school district to confirm school assignments for this home.
Get a cash offer in 3 minutes
Find out how much your home could sell for in as little as 3 minutes with a no-obligation cash offer.
Estimated market value
$464,500
Get a cash offer in 3 minutes
Find out how much your home could sell for in as little as 3 minutes with a no-obligation cash offer.
Estimated market value
$464,500
- California
- Los Angeles County
- Los Angeles
- 91331
- Pacoima
- 11150 Glenoaks Blvd Unit 118
Nearby cities
Nearby neighborhoods
Nearby zip codes
Other Los Angeles Topics
