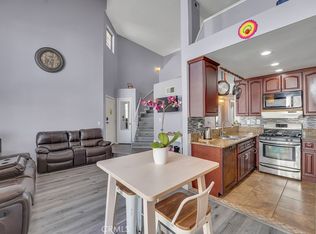
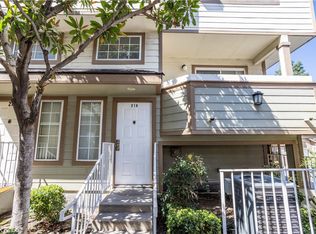
FHA APPROVED CONDO!!! Welcome to your beautifully two-level condo with convenient access to all that Pacoima has to offer. This inviting unit features two spacious bedrooms, plus a loft that was converted into a third bedroom, and two well-appointed bathrooms, making it ideal for families, first-time buyers, or investors. As you enter, you’ll be greeted by high ceilings and a bright, open-concept living area that flows seamlessly into the dining space. Large windows fill the room with natural light, enhancing the warm and welcoming atmosphere. The kitchen boasts countertops, ample cabinetry perfect for both everyday meals and entertaining guests. Retreat to the generous master suite, complete with an en-suite bathroom for added privacy and comfort. The second bedroom is versatile, making it ideal for guests, a home office, or a children's room. Step outside to enjoy your private balcony, where you can unwind with your morning coffee or evening sunsets. A 2 car garage (tandem) with a convenient laundry area. Located in a well-maintained community with amenities like a pool and 24 hours security on-site, this condo is just minutes away from shopping, dining, and parks. With easy access to major highways and public transportation, commuting to nearby areas is a breeze.
Sold for $440,000
Listed by: Luxury Collective • Jhon Cordova • Contact: 818-968-1691
Bought with: Compass
$440,000
11150 Glenoaks Blvd Unit 120, Pacoima, CA 91331
3beds
1,017sqft
Townhouse
Built in 1989
1.96 Acres Lot
$510,600 Zestimate®
$433/sqft
$3,367 Estimated rent
Home value
$510,600
$480,000 - $536,000
$3,367/mo
Zestimate® history
Owner options
List your home for rent
$3,367/mo
Rent Zestimate®
Find your next renter with Zillow Rental Manager. Plus, with online applications, you can quickly screen prospective tenants – for free.
$3,367/mo
Rent Zestimate®
Refinance and save
$3,232/mo
Est. payment
Refinancing to a lower rate could help reduce your monthly payments and save thousands over the life of the loan.
$3,232/mo
Est. payment
Explore your selling options
Work with a Zillow partner agent
Leverage their expertise and Zillow's premium Showcase listings to get your home seen by more buyers.
Get startedList with your own agent
Get your home in front of millions of buyers by listing it on Zillow.
Learn how to do itSell it yourself
Take full control of how buyers see your home on Zillow by listing For Sale by Owner (FSBO).
List your homeWhat's special
Zillow last checked:
Listing updated:
Listed by:
Jhon Cordova DRE #01817265 818-968-1691,
Luxury Collective
Bought with:
Lorraine Cruz, DRE #01732563
Compass
Source: CRMLS,MLS#: SR24204452 Originating MLS: California Regional MLS
Originating MLS: California Regional MLSFacts & features
Interior
Bedrooms & bathrooms
- Bedrooms: 3
- Bathrooms: 2
- Full bathrooms: 2
- Main level bathrooms: 2
- Main level bedrooms: 2
Rooms
- Room types: Bonus Room, Bedroom, Entry/Foyer, Kitchen, Laundry, Living Room, Primary Bathroom, Primary Bedroom, Other
Primary bedroom
- Features: Primary Suite
Bedroom
- Features: Bedroom on Main Level
Bathroom
- Features: Bathtub, Granite Counters, Separate Shower
Kitchen
- Features: Granite Counters
Other
- Features: Walk-In Closet(s)
Heating
- Central
Cooling
- Central Air
Appliances
- Included: Gas Cooktop, Gas Oven, Gas Range
- Laundry: Washer Hookup, Gas Dryer Hookup, In Garage
Features
- Breakfast Bar, Balcony, Ceiling Fan(s), Granite Counters, High Ceilings, Bedroom on Main Level, Primary Suite, Walk-In Closet(s)
- Flooring: Laminate, Tile
- Has fireplace: No
- Fireplace features: None
- Common walls with other units/homes: 1 Common Wall
Interior area
- Total interior livable area: 1,017 sqft
Property
Parking
- Total spaces: 2
- Parking features: Garage, Tandem
- Attached garage spaces: 2
Features
- Levels: Two
- Stories: 2
- Entry location: 1
- Pool features: Fenced, In Ground, Association
- Has spa: Yes
- Spa features: Association, In Ground
- Has view: Yes
- View description: Neighborhood
Lot
- Size: 1.96 Acres
Details
- Parcel number: 2536010150
- Zoning: LARD1.5
- Special conditions: Standard
Construction
Type & style
- Home type: Townhouse
- Property subtype: Townhouse
- Attached to another structure: Yes
Condition
- New construction: No
- Year built: 1989
Utilities & green energy
- Sewer: Public Sewer
- Water: Public
- Utilities for property: Cable Available, Electricity Available, Natural Gas Available, Phone Available, Sewer Available, Water Available
Community & HOA
Community
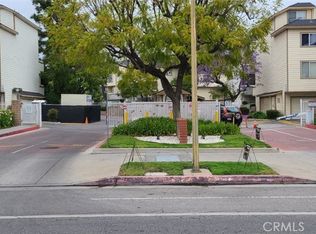
- Features: Sidewalks, Gated
- Security: Gated with Guard, Gated Community, Gated with Attendant, 24 Hour Security, Smoke Detector(s), Security Guard
HOA
- Has HOA: Yes
- Amenities included: Playground, Pool, Pet Restrictions, Spa/Hot Tub, Trash, Water
- Services included: Sewer
- HOA fee: $422 monthly
- HOA name: Glenoaks townhome HOA
- HOA phone: 626-967-7921
Location
- Region: Pacoima
Financial & listing details
- Price per square foot: $433/sqft
- Tax assessed value: $448,800
- Date on market: 10/3/2024
- Cumulative days on market: 5 days
- Listing terms: Cash to New Loan,Conventional,FHA 203(b),FHA 203(k),FHA,Fannie Mae,Freddie Mac,Submit,VA Loan
Price history
| Date | Event | Price |
|---|---|---|
| 11/22/2024 | Sold | $440,000+0%$433/sqft |
Source:  CRMLS #SR24204452 Report a problem CRMLS #SR24204452 Report a problem | ||
| 10/9/2024 | Pending sale | $439,900$433/sqft |
Source: CRMLS #SR24204452 Report a problem | ||
| 10/3/2024 | Listed for sale | $439,900+699.8%$433/sqft |
Source: CRMLS #SR24204452 Report a problem | ||
| 12/31/1996 | Sold | $55,000-48.9%$54/sqft |
Source: Public Record Report a problem | ||
| 6/17/1996 | Sold | $107,687$106/sqft |
Source: Public Record Report a problem | ||
Public tax history
| Year | Property taxes | Tax assessment |
|---|---|---|
| 2026 | -- | $448,800 +2% |
| 2025 | $5,391 +348.7% | $440,000 +401.2% |
| 2024 | $1,201 +1.8% | $87,794 +2% |
| 2023 | $1,180 +4.8% | $86,073 +2% |
| 2022 | $1,126 +1.7% | $84,386 +2% |
| 2021 | $1,107 -0.7% | $82,732 +1% |
| 2020 | $1,115 | $81,885 +2% |
| 2019 | $1,115 +5.3% | $80,280 +2% |
| 2018 | $1,059 | $78,706 +2% |
| 2017 | $1,059 +2.4% | $77,163 +2% |
| 2016 | $1,034 +3.4% | $75,651 +1.5% |
| 2015 | $1,000 +0.2% | $74,516 +2% |
| 2014 | $998 | $73,057 +2.5% |
| 2012 | -- | $71,302 +2% |
| 2011 | -- | $69,905 +0.8% |
| 2010 | -- | $69,384 -0.2% |
| 2009 | -- | $69,549 +2% |
| 2008 | -- | $68,186 +2% |
| 2007 | -- | $66,850 +2% |
| 2006 | -- | $65,541 |
| 2005 | -- | $65,541 +4% |
| 2004 | -- | $62,998 +1.9% |
| 2003 | -- | $61,845 +2% |
| 2002 | -- | $60,634 +4% |
| 2000 | -- | $58,281 |
Find assessor info on the county website
Neighborhood: Pacoima
Nearby homes
- $467,0002 bd2 ba1k sqft11150 Glenoaks Blvd UNIT 172, Pacoima, CA 91331Sold
- $440,0002 bd2 ba994 sqft11150 Glenoaks Blvd UNIT 210, Pacoima, CA 91331Sold
- $515,0003 bd2 ba1.1k sqft11150 Glenoaks Blvd UNIT 216, Pacoima, CA 91331Sold
- $499,0003 bd2 ba1.1k sqft11150 Glenoaks Blvd UNIT 223, Pacoima, CA 91331For Sale
- $455,0002 bd2 ba994 sqft11150 Glenoaks Blvd UNIT 240, Pacoima, CA 91331Sold
- $445,0002 bd2 ba994 sqft11150 Glenoaks Blvd UNIT 266, Pacoima, CA 91331Sold
- $450,0002 bd2 ba994 sqft11150 Glenoaks Blvd UNIT 271, Pacoima, CA 91331Pending
- $437,0002 bd2 ba851 sqft11150 Glenoaks Blvd UNIT 286, Pacoima, CA 91331Sold
- $450,0003 bd2 ba996 sqft11150 Glenoaks Blvd UNIT 294, Pacoima, CA 91331For Sale
Nearby schools
GreatSchools rating
- 6/10Sara Coughlin Elementary SchoolGrades: K-5Distance: 0.4 mi
- 4/10Charles Maclay Middle SchoolGrades: 6-8Distance: 0.3 mi
- 5/10Academy of Scientific Exploration (ASE)Grades: 9-12Distance: 1.3 mi
Get a cash offer in 3 minutes
Find out how much your home could sell for in as little as 3 minutes with a no-obligation cash offer.
Estimated market value
$510,600
Get a cash offer in 3 minutes
Find out how much your home could sell for in as little as 3 minutes with a no-obligation cash offer.
Estimated market value
$510,600
- California
- Los Angeles County
- Los Angeles
- 91331
- Pacoima
- 11150 Glenoaks Blvd Unit 120
Nearby cities
Nearby neighborhoods
Nearby zip codes
Other Los Angeles Topics
