Welcome to your perfect new home! This delightful 2-bedroom, 2-bathroom townhome offers modern amenities and comfortable living in a secure, gated community. As you enter, you're greeted by elegant wood-like laminate flooring that guides you upstairs to the spacious and open living level. The living room, dining area, and kitchen blend seamlessly, creating an inviting space for relaxation and entertainment. The kitchen boasts beautiful stone countertops, a kitchen island, crown molding, recessed lighting, and a custom tiled backsplash. You'll love the top-of-the-line stainless steel Samsung appliances, including a 5-burner gas range, refrigerator, microwave, and dishwasher. A sliding glass door off the living area opens to a charming balcony, perfect for enjoying your morning coffee or evening breeze. Head up the next set of carpeted stairs to the bedroom level. The first bedroom to the right is generously sized, featuring dual-pane windows and a spacious closet. Between the two bedrooms, you'll find a full bathroom with tile flooring, a single sink vanity, and a tub and shower combination. The carpeted primary suite is a serene retreat with vaulted ceilings and a walk-in closet. The attached bathroom offers tile floors, a single sink vanity, and another tub and shower combination, providing a spa-like experience right at home. This townhome also includes a convenient 2-car garage, providing ample storage and side-by-side washer and dryer. The gated community offers peace of mind with round-the-clock security and features three swimming pools and spa areas. Enjoy access to community barbecues and two playgrounds, perfect for family gatherings and outdoor fun. Don't miss this opportunity to live in a vibrant community with top-notch amenities and a beautifully designed townhome. Make this your new home today!
Sold for $490,000
Listed by: Keller Williams Realty • Jason Berns • Contact: 626-826-4544
Bought with: Real Brokerage Technologies, Inc.
Tax assessed value
$490,000
11150 Glenoaks Blvd Unit 137, Pacoima, CA 91331
2beds
1,030sqft
Condominium
Built in 1989
-- sqft lot
$491,700 Zestimate®
$476/sqft
$3,465 Estimated rent
Home value
$491,700
$467,000 - $516,000
$3,465/mo
Zestimate® history
Owner options
List your home for rent
$3,465/mo
Rent Zestimate®
Find your next renter with Zillow Rental Manager. Plus, with online applications, you can quickly screen prospective tenants – for free.
$3,465/mo
Rent Zestimate®
Refinance and save
$3,531/mo
Est. payment
Refinancing to a lower rate could help reduce your monthly payments and save thousands over the life of the loan.
$3,531/mo
Est. payment
Explore your selling options
Work with a Zillow partner agent
Leverage their expertise and Zillow's premium Showcase listings to get your home seen by more buyers.
Get startedList with your own agent
Get your home in front of millions of buyers by listing it on Zillow.
Learn how to do itSell it yourself
Take full control of how buyers see your home on Zillow by listing For Sale by Owner (FSBO).
List your homeWhat's special
Zillow last checked:
Listing updated:
Listed by:
Jason Berns DRE #01787757 626-826-4544,
Keller Williams Realty,
Laura Berns DRE #01407023,
Keller Williams Realty
Bought with:
Katherine Tellez, DRE #02140845
Real Brokerage Technologies, Inc.
Source: CRMLS,MLS#: P1-18191 Originating MLS: California Regional MLS (Ventura & Pasadena-Foothills AORs)
Originating MLS: California Regional MLS (Ventura & Pasadena-Foothills AORs)Facts & features
Interior
Bedrooms & bathrooms
- Bedrooms: 2
- Bathrooms: 2
- Full bathrooms: 2
Rooms
- Room types: Bedroom, Family Room, Kitchen, Living Room, Primary Bathroom, Primary Bedroom
Bedroom
- Features: All Bedrooms Up
Bathroom
- Features: Bathtub, Tub Shower, Upgraded
Kitchen
- Features: Kitchen Island, Stone Counters
Heating
- Central
Cooling
- Central Air
Appliances
- Included: Dishwasher, Gas Range, Microwave, Refrigerator, Dryer, Washer
- Laundry: In Garage
Features
- Balcony, Crown Molding, High Ceilings, Multiple Staircases, Stone Counters, Recessed Lighting, All Bedrooms Up
- Flooring: Carpet, Laminate, Tile
- Windows: Blinds, Double Pane Windows
- Has fireplace: No
- Fireplace features: None
- Common walls with other units/homes: 2+ Common Walls
Interior area
- Total interior livable area: 1,030 sqft
Property
Parking
- Total spaces: 2
- Parking features: Door-Single, Garage
- Attached garage spaces: 2
Features
- Levels: Three Or More
- Stories: 3
- Patio & porch: None
- Has private pool: Yes
- Pool features: In Ground, Association
- Has spa: Yes
- Spa features: Association, In Ground
- Fencing: None
- Has view: Yes
- View description: None
Lot
- Size: 1.96 Acres
- Features: Sprinklers None
Details
- Parcel number: 2536010167
- Special conditions: Standard
Construction
Type & style
- Home type: Condo
- Property subtype: Condominium
- Attached to another structure: Yes
Condition
- Turnkey
- Year built: 1989
Utilities & green energy
- Sewer: Unknown
- Water: Public
Community & HOA
Community
- Features: Suburban
- Security: Security Gate, Gated with Guard, 24 Hour Security
HOA
- Has HOA: Yes
- Amenities included: Maintenance Grounds, Barbecue, Playground, Pool, Spa/Hot Tub, Security, Trash, Water
- HOA fee: $422 monthly
- HOA name: Lordon Management
- HOA phone: 626-967-7921
Location
- Region: Pacoima
Financial & listing details
- Price per square foot: $476/sqft
- Tax assessed value: $490,000
- Annual tax amount: $5,983
- Date on market: 6/21/2024
- Cumulative days on market: 10 days
- Listing terms: Cash,Cash to New Loan,Conventional
Price history
| Date | Event | Price |
|---|---|---|
| 8/6/2024 | Sold | $490,000+22.8%$476/sqft |
Source:  CRMLS #P1-18191 Report a problem CRMLS #P1-18191 Report a problem | ||
| 8/2/2024 | Pending sale | $399,000$387/sqft |
Source: CRMLS #P1-18191 Report a problem | ||
| 7/1/2024 | Contingent | $399,000$387/sqft |
Source: CRMLS #P1-18191 Report a problem | ||
| 6/21/2024 | Listed for sale | $399,000+25.5%$387/sqft |
Source: CRMLS #P1-18191 Report a problem | ||
| 4/17/2020 | Listing removed | $318,000$309/sqft |
Source: Park Regency Realty #SR19237536 Report a problem | ||
| 12/7/2019 | Listed for sale | $318,000$309/sqft |
Source: Park Regency Realty #SR19237536 Report a problem | ||
| 12/7/2019 | Pending sale | $318,000-2.2%$309/sqft |
Source: Park Regency Realty #SR19237536 Report a problem | ||
| 12/6/2019 | Sold | $325,000+2.2%$316/sqft |
Source: Public Record Report a problem | ||
| 12/3/2019 | Listed for sale | $318,000$309/sqft |
Source: Park Regency Realty #SR19237536 Report a problem | ||
| 11/1/2019 | Pending sale | $318,000$309/sqft |
Source: Park Regency Realty #SR19237536 Report a problem | ||
| 10/9/2019 | Listed for sale | $318,000+67.4%$309/sqft |
Source: Park Regency Realty #SR19237536 Report a problem | ||
| 1/31/2014 | Sold | $190,000$184/sqft |
Source: Public Record Report a problem | ||
| 11/30/2013 | Listed for sale | $190,000+8.6%$184/sqft |
Source: Home Sweet Home Realty Services #SR13177987 Report a problem | ||
| 9/8/2013 | Listing removed | $175,000$170/sqft |
Source: Home Sweet Home Realty Services #SR13177987 Report a problem | ||
| 9/5/2013 | Listed for sale | $175,000+40%$170/sqft |
Source: Home Sweet Home Realty Services #SR13177987 Report a problem | ||
| 6/21/2010 | Sold | $125,000+34.4%$121/sqft |
Source: Public Record Report a problem | ||
| 3/1/2010 | Sold | $93,000-70%$90/sqft |
Source: Public Record Report a problem | ||
| 2/27/2006 | Sold | $310,000+369.7%$301/sqft |
Source: Public Record Report a problem | ||
| 9/3/1997 | Sold | $66,000-36%$64/sqft |
Source: Public Record Report a problem | ||
| 2/4/1997 | Sold | $103,120$100/sqft |
Source: Public Record Report a problem | ||
Public tax history
| Year | Property taxes | Tax assessment |
|---|---|---|
| 2025 | $5,983 +38.3% | $490,000 +40.6% |
| 2024 | $4,327 +2% | $348,463 +2% |
| 2023 | $4,244 +4.9% | $341,631 +2% |
| 2022 | $4,045 +1.3% | $334,933 +2% |
| 2021 | $3,993 -1% | $328,366 +1% |
| 2020 | $4,031 | $325,000 +55.7% |
| 2019 | $4,031 +57.2% | $208,789 +2% |
| 2018 | $2,564 | $204,696 +2% |
| 2017 | $2,564 +2.3% | $200,683 +2% |
| 2016 | $2,506 +2.6% | $196,749 +1.5% |
| 2015 | $2,442 +45.5% | $193,795 +50.2% |
| 2014 | $1,678 | $129,000 +20.6% |
| 2012 | -- | $107,000 -15% |
| 2011 | -- | $125,941 +3% |
| 2010 | -- | $122,300 |
| 2009 | -- | $122,300 -57.4% |
| 2008 | -- | $287,300 -9.1% |
| 2007 | -- | $316,200 +310.1% |
| 2006 | -- | $77,110 |
| 2005 | -- | $77,110 +4% |
| 2004 | -- | $74,118 +1.9% |
| 2003 | -- | $72,761 +2% |
| 2002 | -- | $71,335 +4% |
| 2000 | -- | $68,566 |
Find assessor info on the county website
Neighborhood: Pacoima
Nearby homes
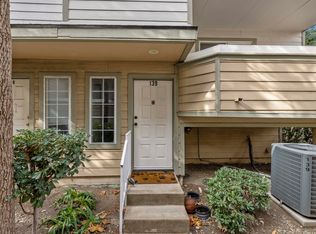
- $530,0003 bd2 ba1.1k sqft11150 Glenoaks Blvd UNIT 139, Pacoima, CA 91331Sold
- $371,7002 bd2 ba851 sqft11150 Glenoaks Blvd UNIT 171, Pacoima, CA 91331Off Market
- $381,0002 bd2 ba851 sqft11150 Glenoaks Blvd UNIT 173, Pacoima, CA 91331Off Market
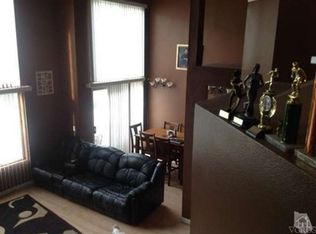
- $560,7003 bd2 ba1k sqft11150 Glenoaks Blvd UNIT 174, Pacoima, CA 91331Off Market
- $296,4001 bd1 ba647 sqft11150 Glenoaks Blvd UNIT 175, Pacoima, CA 91331Off Market
- $340,0001 bd1 ba773 sqft11150 Glenoaks Blvd UNIT 176, Pacoima, CA 91331Off Market
- $414,1002 bd2 ba851 sqft11150 Glenoaks Blvd UNIT 179, Pacoima, CA 91331Off Market
- $457,6002 bd2 ba1k sqft11150 Glenoaks Blvd UNIT 180, Pacoima, CA 91331Off Market
Nearby schools
GreatSchools rating
- 6/10Sara Coughlin Elementary SchoolGrades: K-5Distance: 0.4 mi
- 4/10Charles Maclay Middle SchoolGrades: 6-8Distance: 0.2 mi
- 5/10Academy of Scientific Exploration (ASE)Grades: 9-12Distance: 1.3 mi
Get a cash offer in 3 minutes
Find out how much your home could sell for in as little as 3 minutes with a no-obligation cash offer.
Estimated market value
$491,700
Get a cash offer in 3 minutes
Find out how much your home could sell for in as little as 3 minutes with a no-obligation cash offer.
Estimated market value
$491,700
- California
- Los Angeles County
- Los Angeles
- 91331
- Pacoima
- 11150 Glenoaks Blvd Unit 137
Nearby cities
Nearby neighborhoods
Nearby zip codes
Other Los Angeles Topics
