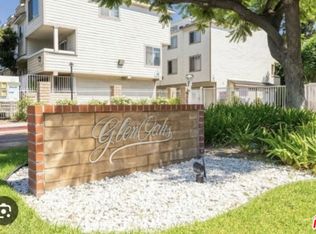
Welcome to this exceptional three-level townhome nestled in the desirable gated community of Glenoaks Townhomes. Offering resort-like amenities and a prime location in the heart of Pacoima, this smart condo is a must-see. The sun-drenched living room opens to a private outdoor balcony, perfect for entertaining or enjoying a peaceful evening under the stars. Prepare delicious meals in the updated kitchen, featuring stainless steel appliances and ample cabinet space. Relax in the spacious owner’s bedroom with a large walk-in closet and private bath. The spacious secondary bedroom is conveniently located adjacent to the hallway bathroom and extra storage. Both bathrooms offer a convenient shower-over-tub combination. Your new home comes complete with central A/C, ensuring comfort year-round. Additional features include smart devices such as a doorbell, thermostat, and garage door opener, adding convenience and modernity to your lifestyle. Parking is a breeze with a 2-car direct-access garage where the full-size washer, dryer, and water heater are conveniently located below the unit. The Glenoaks Community offers a host of amenities, including multiple outdoor pools and spas, playgrounds, barbecue grills, ample guest parking, and 24-hour gated security. The HOA covers 24-hour security, water, trash, and earthquake insurance. Your new home is situated near golf courses, hiking trails, hospitals, and the Hansen Dam Recreation Center. This serene sanctuary provides easy access to major freeways, including the 210, 118, 5, and 405. Furthermore, it's worth noting that this townhome is within a short distance of the proposed Van Nuys/San Fernando station of the East San Fernando Valley Light Rail, scheduled to be completed by 2030. Don't wait to make this place your home. Schedule your viewing today and experience the exceptional living offered by this incredible townhome.
Sold for $442,000
Listed by: Compass • Christopher Samuelson • Contact: 949-322-1467
Bought with: Coldwell Banker Quality Properties
$442,000
11150 Glenoaks Blvd Unit 272, Pacoima, CA 91331
2beds
994sqft
Townhouse
Built in 1990
1.4 Acres Lot
$449,800 Zestimate®
$445/sqft
$2,724 Estimated rent
Home value
$449,800
$427,000 - $472,000
$2,724/mo
Zestimate® history
Owner options
List your home for rent
$2,724/mo
Rent Zestimate®
Find your next renter with Zillow Rental Manager. Plus, with online applications, you can quickly screen prospective tenants – for free.
$2,724/mo
Rent Zestimate®
Refinance and save
$3,249/mo
Est. payment
Refinancing to a lower rate could help reduce your monthly payments and save thousands over the life of the loan.
$3,249/mo
Est. payment
Explore your selling options
Work with a Zillow partner agent
Leverage their expertise and Zillow's premium Showcase listings to get your home seen by more buyers.
Get startedList with your own agent
Get your home in front of millions of buyers by listing it on Zillow.
Learn how to do itSell it yourself
Take full control of how buyers see your home on Zillow by listing For Sale by Owner (FSBO).
List your homeWhat's special
Multiple outdoor poolsSpacious secondary bedroomPrivate bathLarge walk-in closetUpdated kitchenAmple guest parkingPrivate outdoor balcony
Zillow last checked:
Listing updated:
Listed by:
Christopher Samuelson DRE #01320031 949-322-1467,
Compass
Bought with:
Rene Fuentes, DRE #01474068
Coldwell Banker Quality Properties
Source: CRMLS,MLS#: OC23104480 Originating MLS: California Regional MLS
Originating MLS: California Regional MLSFacts & features
Interior
Bedrooms & bathrooms
- Bedrooms: 2
- Bathrooms: 2
- Full bathrooms: 2
Rooms
- Room types: Bedroom, Kitchen, Living Room, Other, Dining Room
Bedroom
- Features: All Bedrooms Up
Bathroom
- Features: Bathtub, Tub Shower
Other
- Features: Walk-In Closet(s)
Heating
- Central
Cooling
- Central Air
Appliances
- Included: Dishwasher, Free-Standing Range, Disposal, Gas Oven, Gas Range, Microwave, Dryer, Washer
- Laundry: In Garage
Features
- Breakfast Bar, Balcony, Separate/Formal Dining Room, Multiple Staircases, Unfurnished, All Bedrooms Up, Walk-In Closet(s)
- Flooring: Laminate
- Windows: Garden Window(s)
- Has fireplace: No
- Fireplace features: None
- Common walls with other units/homes: 2+ Common Walls
Interior area
- Total interior livable area: 994 sqft
Property
Parking
- Total spaces: 2
- Parking features: Direct Access, Garage, Garage Faces Rear
- Attached garage spaces: 2
Accessibility
- Accessibility features: None
Features
- Levels: Multi/Split
- Entry location: Ground
- Pool features: Community, Association
- Has spa: Yes
- Spa features: Association, Community
- Has view: Yes
- View description: None
Lot
- Size: 1.4 Acres
- Features: Sprinklers In Front
Details
- Parcel number: 2536009113
- Zoning: LARD1.5
- Special conditions: Standard
Construction
Type & style
- Home type: Townhouse
- Architectural style: Cape Cod
- Property subtype: Townhouse
- Attached to another structure: Yes
Materials
- Wood Siding
Condition
- Turnkey
- New construction: No
- Year built: 1990
Utilities & green energy
- Sewer: Public Sewer
- Water: Public
- Utilities for property: Cable Connected, Electricity Connected, Natural Gas Connected, Sewer Connected, Water Connected
Community & HOA
Community
- Features: Suburban, Gated, Pool
- Security: Carbon Monoxide Detector(s), Gated with Guard, Gated Community, 24 Hour Security
HOA
- Has HOA: Yes
- Amenities included: Controlled Access, Maintenance Grounds, Playground, Pool, Guard, Spa/Hot Tub, Security
- HOA fee: $422 monthly
- HOA name: Glenoaks Townhomes
- HOA phone: 626-967-7921
Location
- Region: Pacoima
Financial & listing details
- Price per square foot: $445/sqft
- Tax assessed value: $450,840
- Annual tax amount: $5,518
- Date on market: 6/13/2023
- Cumulative days on market: 6 days
- Listing terms: Conventional,Fannie Mae,Freddie Mac,Submit
- Inclusions: Washer & Dryer
Price history
| Date | Event | Price |
|---|---|---|
| 10/19/2023 | Sold | $442,000+5.3%$445/sqft |
Source:  CRMLS #OC23104480 Report a problem CRMLS #OC23104480 Report a problem | ||
| 6/20/2023 | Pending sale | $419,900+25.3%$422/sqft |
Source: CRMLS #OC23104480 Report a problem | ||
| 12/10/2019 | Sold | $335,000+3.1%$337/sqft |
Source:  GAVAR #19012098 Report a problem GAVAR #19012098 Report a problem | ||
| 12/5/2019 | Pending sale | $324,900$327/sqft |
Source: Keller Williams Realty A.V. #19012098 Report a problem | ||
| 11/14/2019 | Listed for sale | $324,900+93.4%$327/sqft |
Source: Keller Williams Realty A.V. #19012098 Report a problem | ||
| 5/20/2014 | Sold | $168,000-1.2%$169/sqft |
Source: Public Record Report a problem | ||
| 2/11/2014 | Listing removed | $170,000$171/sqft |
Source: RE/MAX GRAND CENTRAL #SR13026122 Report a problem | ||
| 1/6/2014 | Listed for sale | $170,000+26%$171/sqft |
Source: RE/MAX GRAND CENTRAL #SR13026122 Report a problem | ||
| 2/28/2013 | Listing removed | $134,900$136/sqft |
Source: RE/MAX GRAND CENTRAL #SR13026122 Report a problem | ||
| 2/20/2013 | Listed for sale | $134,900$136/sqft |
Source: Re/Max Grand Central #SR13026122 Report a problem | ||
Public tax history
| Year | Property taxes | Tax assessment |
|---|---|---|
| 2025 | $5,518 +1.2% | $450,840 +2% |
| 2024 | $5,453 +24.7% | $442,000 +25.5% |
| 2023 | $4,374 +4.9% | $352,142 +2% |
| 2022 | $4,169 +1.3% | $345,238 +2% |
| 2021 | $4,116 -1% | $338,470 +1% |
| 2020 | $4,156 | $335,000 +85.1% |
| 2019 | $4,156 +85.3% | $180,999 +2% |
| 2018 | $2,243 | $177,451 +2% |
| 2017 | $2,243 +2.3% | $173,972 +2% |
| 2016 | $2,193 +2.7% | $170,562 -0.5% |
| 2015 | $2,135 +8.7% | $171,356 +12.7% |
| 2014 | $1,963 | $152,000 +35.7% |
| 2012 | -- | $112,000 -4.3% |
| 2011 | -- | $117,000 |
| 2010 | -- | $117,000 -26.5% |
| 2009 | -- | $159,275 +2% |
| 2008 | -- | $156,153 +2% |
| 2007 | -- | $153,092 +2% |
| 2006 | -- | $150,092 |
| 2005 | -- | $150,092 +4% |
| 2004 | -- | $144,266 +5.9% |
| 2003 | -- | $136,200 +21.3% |
| 2002 | -- | $112,300 +49.7% |
| 2000 | -- | $75,000 |
Find assessor info on the county website
Neighborhood: Pacoima
Nearby homes
- $499,9993 bd2 ba1k sqft11150 Glenoaks Blvd UNIT 270, Pacoima, CA 91331Sold

- $370,0001 bd1 ba770 sqft11150 Glenoaks Blvd UNIT 283, Pacoima, CA 91331Sold
- $470,2003 bd2 ba1k sqft11150 Glenoaks Blvd UNIT 250, Pacoima, CA 91331Off Market

- $419,7002 bd2 ba994 sqft11150 Glenoaks Bl #243, Pacoima, CA 91331Off Market
- $237,2473 bd2 ba1.1k sqft11150 Glenoaks Blvd UNIT 219, Pacoima, CA 91331Off Market
- $467,0002 bd2 ba1k sqft11150 Glenoaks Blvd UNIT 172, Pacoima, CA 91331Sold
- $440,0002 bd2 ba994 sqft11150 Glenoaks Blvd UNIT 210, Pacoima, CA 91331Sold
- $515,0003 bd2 ba1.1k sqft11150 Glenoaks Blvd UNIT 216, Pacoima, CA 91331Sold
Nearby schools
GreatSchools rating
- 6/10Sara Coughlin Elementary SchoolGrades: K-5Distance: 0.5 mi
- 4/10Charles Maclay Middle SchoolGrades: 6-8Distance: 0.3 mi
- 5/10Academy of Scientific Exploration (ASE)Grades: 9-12Distance: 1.3 mi
Get a cash offer in 3 minutes
Find out how much your home could sell for in as little as 3 minutes with a no-obligation cash offer.
Estimated market value
$449,800
Get a cash offer in 3 minutes
Find out how much your home could sell for in as little as 3 minutes with a no-obligation cash offer.
Estimated market value
$449,800
- California
- Los Angeles County
- Los Angeles
- 91331
- Pacoima
- 11150 Glenoaks Blvd Unit 272
Nearby cities
Nearby neighborhoods
Nearby zip codes
Other Los Angeles Topics
