Discover this extraordinary custom 1972 split-level ranch that masterfully combines mid-century charm with timeless design. Positioned on a full acre, this commanding 4,171 sq. ft. estate delivers 4 bedrooms, 3.5 bathrooms, and 4 fireplaces that create distinct warmth and character throughout. The home boasts an impressive open beam ceiling with dramatic living spaces bathed in natural light and showcasing stunning bay water views. Thoughtfully designed for both comfort and flexibility, it features two complete kitchens, perfectly suited for multigenerational living or sophisticated entertaining. The elegant circular drive, precisely manicured landscaping, and distinctive elevated entryway create an undeniable presence, while the generous outdoor space provides ample room to relax, garden, or expand according to your vision. This represents more than just a residenceit's a distinctive opportunity to own an authentic piece of classic 1970s California architecture, enhanced by space, style, and views that simply cannot be replicated in today's market.
Closed
$1,550,000
11150 Lochard St, Oakland, CA 94605
4beds
4,171sqft
Single Family Residence
Built in 1972
1 Acres Lot
$1,537,800 Zestimate®
$372/sqft
$7,936 Estimated rent
Home value
$1,537,800
$1.38M - $1.71M
$7,936/mo
Zestimate® history
Owner options
List your home for rent
$7,936/mo
Rent Zestimate®
Find your next renter with Zillow Rental Manager. Plus, with online applications, you can quickly screen prospective tenants – for free.
$7,936/mo
Rent Zestimate®
Refinance and save
$10,082/mo
Est. payment
Refinancing to a lower rate could help reduce your monthly payments and save thousands over the life of the loan.
$10,082/mo
Est. payment
Explore your selling options
Work with a Zillow partner agent
Leverage their expertise and Zillow's premium Showcase listings to get your home seen by more buyers.
Get startedList with your own agent
Get your home in front of millions of buyers by listing it on Zillow.
Learn how to do itSell it yourself
Take full control of how buyers see your home on Zillow by listing For Sale by Owner (FSBO).
List your homeWhat's special
Full acreNatural lightTwo complete kitchensOpen beam ceilingManicured landscapingElegant circular driveDramatic living spaces
Zillow last checked:
Listing updated:
Listed by:
Lynel Ford DRE #01999983 510-846-6415,
Lynel Ford Realty,
Irene Johnson DRE #02199390 510-260-5481,
Lynel Ford Realty
Bought with:
Premier Agent Network, Inc
Source: MetroList Services of CA,MLS#: 225108229Originating MLS: MetroList Services, Inc.
Facts & features
Interior
Bedrooms & bathrooms
- Bedrooms: 4
- Bathrooms: 4
- Full bathrooms: 3
- Partial bathrooms: 1
Rooms
- Room types: Master Bathroom, Master Bedroom, Dining Room, Family Room, In Law Apartment, Kitchen, Laundry, Living Room
Primary bedroom
- Features: Closet, Walk-In Closet, Sitting Area
Primary bathroom
- Features: Tile, Tub w/Shower Over
Dining room
- Features: Formal Area
Kitchen
- Features: Breakfast Area, Granite Counters, Stone Counters
Heating
- Central, Fireplace(s)
Cooling
- Ceiling Fan(s), Central Air
Appliances
- Included: Gas Cooktop, Built-In Gas Range, Gas Water Heater, Range Hood, Ice Maker, Dishwasher, Microwave, Double Oven, Electric Cooktop, Dryer, Washer
- Laundry: Laundry Room, Hookups Only, Inside, Inside Room
Features
- Flooring: Carpet, Tile, Vinyl, Wood
- Number of fireplaces: 4
- Fireplace features: Brick, Insert, Living Room, Master Bedroom, Family Room
Interior area
- Total interior livable area: 4,171 sqft
Property
Parking
- Total spaces: 2
- Parking features: Attached, Garage Faces Front
- Attached garage spaces: 2
Features
- Stories: 2
- Exterior features: Balcony, Outdoor Grill
Lot
- Size: 1 Acres
- Features: Cul-De-Sac
Details
- Parcel number: 486235162
- Zoning description: R1
- Special conditions: Offer As Is
Construction
Type & style
- Home type: SingleFamily
- Architectural style: Mid-Century,Ranch,See Remarks,Other
- Property subtype: Single Family Residence
Materials
- Brick, Stucco, Wood Siding
- Foundation: Raised, Slab
- Roof: Shingle
Condition
- Year built: 1972
Utilities & green energy
- Sewer: Public Sewer
- Water: Water District
- Utilities for property: Public
Community & HOA
Location
- Region: Oakland
Financial & listing details
- Price per square foot: $372/sqft
- Tax assessed value: $681,914
- Date on market: 8/16/2025
- Road surface type: Paved, Paved Sidewalk
Price history
| Date | Event | Price |
|---|---|---|
| 10/3/2025 | Sold | $1,550,000+72.2%$372/sqft |
Source: MetroList Services of CA #225108229 Report a problem | ||
| 8/30/2025 | Pending sale | $900,000$216/sqft |
Source: MetroList Services of CA #225108229 Report a problem | ||
| 8/16/2025 | Listed for sale | $900,000-49.4%$216/sqft |
Source: MetroList Services of CA #225108229 Report a problem | ||
| 6/6/2022 | Listing removed | -- |
Source:  bridgeMLS/CCAR/Bay East AOR #40987136 Report a problem bridgeMLS/CCAR/Bay East AOR #40987136 Report a problem | ||
| 4/1/2022 | Listed for sale | $1,780,000-8.9%$427/sqft |
Source: bridgeMLS/CCAR/Bay East AOR #40987136 Report a problem | ||
| 3/23/2022 | Listing removed | -- |
Source: bridgeMLS/CCAR/Bay East AOR #40978632 Report a problem | ||
| 1/20/2022 | Listed for sale | $1,953,800$468/sqft |
Source: bridgeMLS/CCAR/Bay East AOR #40978632 Report a problem | ||
| 12/31/2021 | Listing removed | -- |
Source: bridgeMLS/CCAR/Bay East AOR #40975310 Report a problem | ||
| 12/2/2021 | Listed for sale | $1,953,800+349.1%$468/sqft |
Source: bridgeMLS/CCAR/Bay East AOR #40975310 Report a problem | ||
| 3/5/1999 | Sold | $435,000$104/sqft |
Source: Public Record Report a problem | ||
Public tax history
| Year | Property taxes | Tax assessment |
|---|---|---|
| 2025 | -- | $681,914 +2% |
| 2024 | $11,293 +2.2% | $668,547 +2% |
| 2023 | $11,045 +2.8% | $655,440 +2% |
| 2022 | $10,742 +4.4% | $642,590 +2% |
| 2021 | $10,286 +1.2% | $629,992 +1% |
| 2020 | $10,165 +3.8% | $623,533 +2% |
| 2019 | $9,791 +6.3% | $611,308 +2% |
| 2018 | $9,208 | $599,324 +2% |
| 2017 | $9,208 +3.4% | $587,575 +2% |
| 2016 | $8,909 -3.8% | $576,057 +1.5% |
| 2015 | $9,264 | $567,404 +2% |
| 2014 | $9,264 | $556,290 +0.5% |
| 2013 | -- | $553,780 +2% |
| 2012 | -- | $542,923 +2% |
| 2011 | -- | $532,278 +0.8% |
| 2010 | -- | $528,302 -0.2% |
| 2009 | -- | $529,560 +2% |
| 2008 | -- | $519,176 +2% |
| 2007 | -- | $508,997 +2% |
| 2006 | -- | $499,018 +2% |
| 2005 | -- | $489,235 +2% |
| 2004 | -- | $479,644 +1.9% |
| 2003 | -- | $470,857 +2% |
| 2002 | -- | $461,626 +2% |
| 2001 | $6,438 | $452,574 |
Find assessor info on the county website
Neighborhood: Chabot Park
Nearby homes
- $1,532,9004 bd3 ba4.2k sqft11160 Lochard St, Oakland, CA 94605Off Market
- $1,205,2004 bd2 ba3.3k sqft11161 Ettrick St, Oakland, CA 94605Off Market
- $1,537,5005 bd4 ba4.7k sqft11181 Ettrick St, Oakland, CA 94605Sold
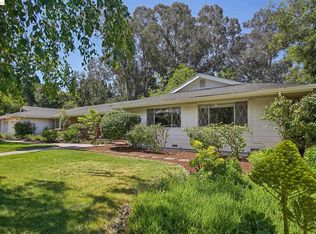
- $1,247,2004 bd2 ba3.4k sqft11170 Lochard St, Oakland, CA 94605Off Market
- $1,339,8004 bd4 ba3.5k sqft11123 Ettrick St, Oakland, CA 94605Off Market
- $813,9001 bd1 ba550 sqft11205 Ettrick St, Oakland, CA 94605Off Market
- $1,248,3003 bd2 ba3k sqft11110 Lochard St, Oakland, CA 94605Off Market
- $1,000,0004 bd2 ba2.1k sqft11165 Lochard St, Oakland, CA 94605Sold
Nearby schools
GreatSchools rating
- 1/10Grass Valley Elementary SchoolGrades: K-5Distance: 0.4 mi
- 3/10Elmhurst United MiddleGrades: 6-8Distance: 2 mi
- 6/10Skyline High SchoolGrades: 9-12Distance: 3.9 mi
Get a cash offer in 3 minutes
Find out how much your home could sell for in as little as 3 minutes with a no-obligation cash offer.
Estimated market value
$1,537,800
Get a cash offer in 3 minutes
Find out how much your home could sell for in as little as 3 minutes with a no-obligation cash offer.
Estimated market value
$1,537,800
- California
- Alameda County
- Oakland
- 94605
- Chabot Park
- 11150 Lochard St
Nearby cities
Nearby neighborhoods
Nearby zip codes
Other Oakland Topics
