Well-maintained two-story pool home with 2025 roof and 2025 resurfaced pool, located on an oversized corner lot in central Spring Hill. This property offers 3 bedrooms, 2.5 bathrooms, and a 2-car garage, with additional flexible living space that allows for easy conversion to a 4th or 5th bedroom. The interior features thoughtful finishes, abundant natural light, and a functional layout designed for everyday living and entertaining. Mature Florida landscaping enhances the outdoor setting, along with a partially fenced yard and screened pool area. Conveniently located near shopping, dining, schools, and major roadways. No HOA or CDD fees. Furniture is negotiable.
Sold for $380,000
$380,000
11150 Marquette St, Spring Hill, FL 34609
3beds
2,356sqft
Single Family Residence
Built in 2003
0.38 Acres Lot
$374,000 Zestimate®
$161/sqft
$2,642 Estimated rent
Home value
$374,000
$333,000 - $419,000
$2,642/mo
Zestimate® history
Owner options
List your home for rent
$2,642/mo
Rent Zestimate®
Find your next renter with Zillow Rental Manager. Plus, with online applications, you can quickly screen prospective tenants – for free.
$2,642/mo
Rent Zestimate®
Refinance and save
$2,704/mo
Est. payment
Refinancing to a lower rate could help reduce your monthly payments and save thousands over the life of the loan.
$2,704/mo
Est. payment
Explore your selling options
Work with a Zillow partner agent
Leverage their expertise and Zillow's premium Showcase listings to get your home seen by more buyers.
Get startedList with your own agent
Get your home in front of millions of buyers by listing it on Zillow.
Learn how to do itSell it yourself
Take full control of how buyers see your home on Zillow by listing For Sale by Owner (FSBO).
List your homeWhat's special
Screened pool areaPartially fenced yardThoughtful finishesAbundant natural lightAdditional flexible living spaceWell-maintained two-story pool homeOversized corner lot
Zillow last checked:
Listing updated:
Listed by:
Debra Rivera 352-346-9147,
Peoples Trust Realty Inc
Bought with:
Tracy Ramsey, SL3098132
Tropic Shores Realty LLC
Source: HCMLS,MLS#: 2257654
Facts & features
Interior
Bedrooms & bathrooms
- Bedrooms: 3
- Bathrooms: 3
- Full bathrooms: 2
- 1/2 bathrooms: 1
Primary bedroom
- Description: WALK IN CLOSET, NEW FLOORING, VIEW TO FRONT YARD
- Level: Upper
Bedroom 2
- Description: FURNITURE NEGOTIABLE - POOL VIEW
- Level: Upper
Bedroom 3
- Description: FURNITURE NEGOTIABLE - POOL VIEW
- Level: Upper
Primary bathroom
- Description: SEPARATE TUB & SHOWER, WATER CLOSET
- Level: Upper
Bathroom
- Description: POWDER ROOM - MAIN LEVEL
- Level: Main
Bathroom 2
- Description: SHOWER WITH TUB
- Level: Upper
Den
- Description: FEATURE WALL, WOOD FLOORING
- Level: Main
Dining room
- Description: FORMAL DINING WITH ACCESS TO KITCHEN
- Level: Main
Kitchen
- Description: CERAMIC TILE, VIEW TO POOL & LIVING ROOM
- Level: Main
Living room
- Description: CERAMIC TILE - VIEW TO POOL AND KITCHEN
- Level: Main
Loft
- Description: CLOSET, CAN EASILY CONVERT TO A BEDROOM
- Level: Upper
Heating
- Central, Electric
Cooling
- Central Air
Appliances
- Included: Dishwasher, Electric Range, Electric Water Heater, Microwave, Refrigerator
- Laundry: Electric Dryer Hookup, In Unit, Lower Level, Washer Hookup
Features
- Breakfast Nook, Ceiling Fan(s), Eat-in Kitchen, Entrance Foyer, Kitchen Island, Open Floorplan, Pantry, Primary Bathroom -Tub with Separate Shower
- Flooring: Carpet, Laminate, Tile
- Has fireplace: No
Interior area
- Total structure area: 2,356
- Total interior livable area: 2,356 sqft
Property
Parking
- Total spaces: 2
- Parking features: Garage, Garage Door Opener, Off Street, On Street
- Garage spaces: 2
Features
- Levels: Two
- Stories: 2
- Patio & porch: Rear Porch, Screened
- Exterior features: Fire Pit
- Has private pool: Yes
- Pool features: In Ground, Waterfall
- Fencing: Back Yard,Privacy,Wood
- Has view: Yes
- View description: Pool, Trees/Woods
Lot
- Size: 0.38 Acres
- Features: Corner Lot
Details
- Parcel number: R32 323 17 5090 0565 0110
- Zoning: PDP
- Zoning description: PUD
- Special conditions: Standard
Construction
Type & style
- Home type: SingleFamily
- Architectural style: Villa
- Property subtype: Single Family Residence
Materials
- Block, Stucco
- Roof: Shingle
Condition
- Updated/Remodeled
- New construction: No
- Year built: 2003
Utilities & green energy
- Sewer: Septic Tank
- Water: Public
- Utilities for property: Cable Available, Cable Connected, Electricity Available, Electricity Connected, Water Available, Water Connected
Community & HOA
Community
- Security: Smoke Detector(s)
- Subdivision: Spring Hill Unit 9
HOA
- Has HOA: No
Location
- Region: Spring Hill
Financial & listing details
- Price per square foot: $161/sqft
- Tax assessed value: $336,576
- Annual tax amount: $2,203
- Date on market: 1/26/2026
- Listing terms: Cash,Conventional,FHA,VA Loan
- Electric utility on property: Yes
- Road surface type: Paved
Price history
| Date | Event | Price |
|---|---|---|
| 3/12/2026 | Sold | $380,000+0.5%$161/sqft |
Source:  HCMLS #2257654 Report a problem HCMLS #2257654 Report a problem | ||
| 2/19/2026 | Pending sale | $378,000$160/sqft |
Source: HCMLS #2257654 Report a problem | ||
| 1/26/2026 | Listed for sale | $378,000+245.2%$160/sqft |
Source: HCMLS #2257654 Report a problem | ||
| 3/18/2003 | Sold | $109,500$46/sqft |
Source: Public Record Report a problem | ||
Public tax history
| Year | Property taxes | Tax assessment |
|---|---|---|
| 2025 | $2,203 +0.5% | $145,296 +2.9% |
| 2024 | $2,192 +4.1% | $141,201 +3% |
| 2023 | $2,106 +4.6% | $137,088 +3% |
| 2022 | $2,014 +0.3% | $133,095 +3% |
| 2021 | $2,008 +7.2% | $129,218 +1.4% |
| 2020 | $1,874 | $127,434 +2.3% |
| 2019 | -- | $124,569 +1.9% |
| 2018 | $1,269 -17.9% | $122,246 +2.1% |
| 2017 | $1,546 | $119,732 +2.1% |
| 2016 | $1,546 +3.4% | $117,269 +0.7% |
| 2015 | $1,495 +1.3% | $116,454 +0.8% |
| 2014 | $1,475 +21.8% | $115,530 +1.5% |
| 2013 | $1,211 -5.8% | $113,823 +0.2% |
| 2012 | $1,285 -9.8% | $113,566 -7.3% |
| 2011 | $1,424 | $122,512 -10.6% |
| 2010 | -- | $136,996 -15% |
| 2009 | $2,051 -20.8% | $161,082 -15.4% |
| 2008 | $2,591 -13.2% | $190,306 +6% |
| 2006 | $2,985 | $179,558 +23.7% |
| 2005 | -- | $145,104 +16.7% |
| 2004 | $2,596 +1390.4% | $124,369 +1423.8% |
| 2003 | $174 -0.2% | $8,162 |
| 2002 | $175 -3.5% | $8,162 -2% |
| 2001 | $181 -1.3% | $8,329 |
| 2000 | $183 | $8,329 |
Find assessor info on the county website
Neighborhood: 34609
Nearby homes
- $304,0004 bd2 ba2.2k sqft11134 Marquette St, Spring Hill, FL 34609Off Market
- $61,0000.31 acres3069 Amherst Ave, Spring Hill, FL 34609Sold
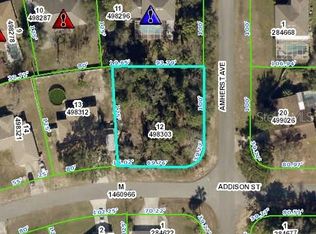
- $61,0000.31 acres3069 Amherst Ave #12, Spring Hill, FL 34609Sold
- $73,2442 bd2 ba1.2k sqft11137 Addison St, Spring Hill, FL 34609Off Market
- $73,2442 bd2 ba1.2k sqft11137 Addison St, Spring hill, FL 34609Off Market
- $73,2442 bd2 ba1.2k sqft11137 Addison St, Spring Hill, FL 34609Off Market
- $73,2442 bd2 ba1.2k sqft11137 Addison St, Spring Hill, FL 34609Off Market
- $73,2442 bd2 ba1.2k sqft11137 Addison St, Spring Hill, FL 34609Off Market
Nearby schools
GreatSchools rating
- 4/10John D. Floyd Elementary SchoolGrades: PK-5Distance: 1.8 mi
- 5/10Powell Middle SchoolGrades: 6-8Distance: 3.3 mi
- 4/10Frank W. Springstead High SchoolGrades: 9-12Distance: 0.4 mi
Schools provided by the listing agent
- Elementary: JD Floyd
- Middle: Powell
- High: Springstead
Source: HCMLS. This data may not be complete. We recommend contacting the local school district to confirm school assignments for this home.
Get a cash offer in 3 minutes
Find out how much your home could sell for in as little as 3 minutes with a no-obligation cash offer.
Estimated market value
$374,000
Get a cash offer in 3 minutes
Find out how much your home could sell for in as little as 3 minutes with a no-obligation cash offer.
Estimated market value
$374,000
- Florida
- Hernando County
- Spring Hill
- 34609
- 11150 Marquette St
