Welcome to the kind of home that just feels right the moment you walk in-warm, inviting, and designed for the way you live today. This beautifully maintained 3-bedroom, 3.5-bath home offers a highly desirable main-level primary suite, giving you comfort and convenience without compromise. Upstairs, you'll find two spacious bedrooms and a bright loft-perfect for a home office, playroom, or cozy retreat overlooking the main living space. The open-concept layout creates a natural flow for both everyday living and effortless entertaining, while the finished basement takes things to the next level. Imagine movie nights in your home theater (equipment included), hosting game days around the pool table (also included), or unwinding at your own wet bar-complete with a full bath for added flexibility. Peace of mind comes easy with major updates already done for you, including roof (2026), windows (2017), HVAC (2021), water heater (2023), and sump pump (2026). Step outside and picture summer evenings in your expansive backyard-plenty of room to entertain, play, or even design the pool you've always dreamed of. Clean, move-in ready, and filled with opportunity to make it your own! This isn't just a house-it's the place where your next chapter begins.
Sold
$455,000
11150 Plum Hollow Cir, Fishers, IN 46037
3beds
3,678sqft
Residential, Single Family Residence
Built in 1993
0.48 Acres Lot
$457,700 Zestimate®
$124/sqft
$3,501 Estimated rent
Home value
$457,700
$435,000 - $481,000
$3,501/mo
Zestimate® history
Owner options
List your home for rent
$3,501/mo
Rent Zestimate®
Find your next renter with Zillow Rental Manager. Plus, with online applications, you can quickly screen prospective tenants – for free.
$3,501/mo
Rent Zestimate®
Refinance and save
$3,237/mo
Est. payment
Refinancing to a lower rate could help reduce your monthly payments and save thousands over the life of the loan.
$3,237/mo
Est. payment
Explore your selling options
Work with a Zillow partner agent
Leverage their expertise and Zillow's premium Showcase listings to get your home seen by more buyers.
Get startedList with your own agent
Get your home in front of millions of buyers by listing it on Zillow.
Learn how to do itSell it yourself
Take full control of how buyers see your home on Zillow by listing For Sale by Owner (FSBO).
List your homeWhat's special
Finished basementTwo spacious bedroomsWarm invitingExpansive backyard
Zillow last checked:
Listing updated:
Listed by:
Molly Uliczny 317-201-7166,
CENTURY 21 Scheetz,
Penny Dunn,
CENTURY 21 Scheetz
Bought with:
Kristi Gaynor
F.C. Tucker Company
Source: MIBOR as distributed by MLS GRID,MLS#: 22089479
Facts & features
Interior
Bedrooms & bathrooms
- Bedrooms: 3
- Bathrooms: 4
- Full bathrooms: 3
- 1/2 bathrooms: 1
- Main level bathrooms: 2
- Main level bedrooms: 1
Primary bedroom
- Level: Main
- Area: 247 Square Feet
- Dimensions: 19x13
Bedroom 2
- Level: Upper
- Area: 209 Square Feet
- Dimensions: 19x11
Bedroom 3
- Level: Upper
- Area: 192 Square Feet
- Dimensions: 16x12
Breakfast room
- Features: Tile-Ceramic
- Level: Main
- Area: 110 Square Feet
- Dimensions: 10x11
Dining room
- Level: Main
- Area: 143 Square Feet
- Dimensions: 13x11
Family room
- Level: Main
- Area: 288 Square Feet
- Dimensions: 16x18
Other
- Level: Basement
- Area: 304 Square Feet
- Dimensions: 19x16
Kitchen
- Level: Main
- Area: 110 Square Feet
- Dimensions: 11x10
Laundry
- Features: Tile-Ceramic
- Level: Main
- Area: 72 Square Feet
- Dimensions: 6x12
Living room
- Level: Main
- Area: 110 Square Feet
- Dimensions: 10x11
Loft
- Level: Upper
- Area: 187 Square Feet
- Dimensions: 17x11
Office
- Level: Main
- Area: 140 Square Feet
- Dimensions: 14x10
Play room
- Level: Basement
- Area: 330 Square Feet
- Dimensions: 22x15
Heating
- Electric, Heat Pump
Cooling
- Central Air
Appliances
- Included: Dishwasher, Electric Water Heater, Microwave, Electric Oven, Refrigerator, Water Purifier, Water Softener Owned
- Laundry: Main Level
Features
- Double Vanity, Breakfast Bar, Cathedral Ceiling(s), Entrance Foyer, Hardwood Floors, High Speed Internet, Eat-in Kitchen, Wired for Data, Pantry, Walk-In Closet(s)
- Flooring: Hardwood
- Basement: Ceiling - 9+ feet,Finished
- Number of fireplaces: 1
- Fireplace features: Family Room, Insert
Interior area
- Total structure area: 3,678
- Total interior livable area: 3,678 sqft
- Finished area below ground: 1,200
Property
Parking
- Total spaces: 2
- Parking features: Attached
- Attached garage spaces: 2
Features
- Levels: Two
- Stories: 2
- Patio & porch: Covered, Deck
Lot
- Size: 0.48 Acres
- Features: Sidewalks, Street Lights, Mature Trees
Details
- Parcel number: 291504007017000020
- Horse amenities: None
Construction
Type & style
- Home type: SingleFamily
- Architectural style: Traditional
- Property subtype: Residential, Single Family Residence
Materials
- Brick, Vinyl Siding
- Foundation: Concrete Perimeter
Condition
- New construction: No
- Year built: 1993
Utilities & green energy
- Water: Public
Community & HOA
Community
- Subdivision: Sawgrass
HOA
- Has HOA: Yes
- Services included: Association Home Owners, Maintenance, ParkPlayground
- HOA fee: $400 annually
Location
- Region: Fishers
Financial & listing details
- Price per square foot: $124/sqft
- Tax assessed value: $420,300
- Annual tax amount: $4,817
- Date on market: 4/30/2026
- Cumulative days on market: 4 days
Price history
| Date | Event | Price |
|---|---|---|
| 6/11/2026 | Sold | $455,000+1.1%$124/sqft |
Source:  MIBOR as distributed by MLS GRID #22089479 Report a problem MIBOR as distributed by MLS GRID #22089479 Report a problem | ||
| 5/4/2026 | Pending sale | $450,000$122/sqft |
Source: MIBOR as distributed by MLS GRID #22089479 Report a problem | ||
| 4/30/2026 | Listed for sale | $450,000+88.7%$122/sqft |
Source: MIBOR as distributed by MLS GRID #22089479 Report a problem | ||
| 5/31/2005 | Sold | $238,500$65/sqft |
Source: MIBOR as distributed by MLS GRID #2513404 Report a problem | ||
Public tax history
| Year | Property taxes | Tax assessment |
|---|---|---|
| 2025 | $4,818 +3.1% | $420,300 +0.9% |
| 2024 | $4,673 +4.8% | $416,600 +2.3% |
| 2023 | $4,459 +17.3% | $407,400 +8.9% |
| 2022 | $3,802 +7.5% | $374,200 +17.9% |
| 2021 | $3,537 -1.6% | $317,400 +7.7% |
| 2020 | $3,595 +7.9% | $294,800 -1.6% |
| 2019 | $3,331 +5% | $299,500 +9.1% |
| 2018 | $3,173 -2.1% | $274,600 +3.2% |
| 2017 | $3,240 +12.2% | $266,000 -2.1% |
| 2016 | $2,887 +4.1% | $271,700 +6% |
| 2014 | $2,772 +2.3% | $256,400 +1.1% |
| 2013 | $2,710 -0.1% | $253,500 0% |
| 2012 | $2,711 +4% | $253,600 +3.3% |
| 2011 | $2,607 +3.4% | $245,500 |
| 2010 | $2,522 +3.6% | $245,500 |
| 2009 | $2,434 -6.4% | $245,500 |
| 2007 | $2,601 -16.8% | $245,500 0% |
| 2006 | $3,125 | $245,600 +12.4% |
| 2005 | -- | $218,500 +66.4% |
| 2002 | $3,098 -0.5% | $131,300 +200% |
| 2001 | $3,114 | $43,770 |
Find assessor info on the county website
Neighborhood: 46037
Nearby homes
- $499,7004 bd2 ba3.5k sqft11130 Plum Hollow Cir, Fishers, IN 46037Off Market
- $587,1004 bd3 ba3.9k sqft11160 Plum Hollow Cir, Fishers, IN 46037Off Market
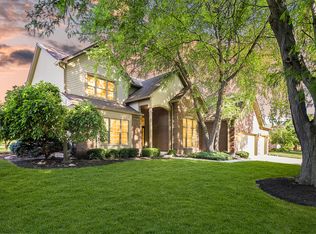
- $530,2004 bd4 ba3.7k sqft11096 Plum Hollow Cir, Fishers, IN 46037Off Market
- $546,3004 bd3 ba3k sqft11180 Plum Hollow Cir, Fishers, IN 46037Off Market
- $427,8003 bd2 ba2.2k sqft11155 Plum Hollow Cir, Fishers, IN 46037Off Market
- $425,9004 bd2 ba2.3k sqft11187 Harriston Dr, Fishers, IN 46037Off Market
- $448,5004 bd3 ba2.8k sqft11185 Harriston Dr, Fishers, IN 46037Off Market
- $518,5004 bd3 ba4.2k sqft11141 Plum Hollow Cir, Fishers, IN 46037Off Market
Nearby schools
GreatSchools rating
- 8/10Hoosier Road Elementary SchoolGrades: PK-4Distance: 1.1 mi
- 8/10Riverside Jr HighGrades: 7-8Distance: 4.9 mi
- 10/10Hamilton Southeastern High SchoolGrades: 9-12Distance: 3.3 mi
Get a cash offer in 3 minutes
Find out how much your home could sell for in as little as 3 minutes with a no-obligation cash offer.
Estimated market value
$457,700
Get a cash offer in 3 minutes
Find out how much your home could sell for in as little as 3 minutes with a no-obligation cash offer.
Estimated market value
$457,700
- Indiana
- Hamilton County
- Fishers
- 46037
- 11150 Plum Hollow Cir
Nearby cities
Nearby zip codes
Other Fishers Topics
