Skip main navigation
Sold for $585,000
  • $585,000

    11150 S STAR Court, Goodyear, AZ 85338

    5beds
    3baths
    3,006sqft
    Single Family Residence
    Built in 2000
    0.26 Acres Lot
    $577,600 Zestimate®
    $195/sqft
    $3,331 Estimated rent

    Home value

    $577,600

    $526,000 - $635,000

    $3,331/mo

    Zestimate® history
    Loading
    Loading...

    Owner options

    List your home for rent

    $3,331/mo

    Rent Zestimate®

    Find your next renter with Zillow Rental Manager. Plus, with online applications, you can quickly screen prospective tenants – for free.

    Learn more

    $3,331/mo

    Rent Zestimate®

    Refinance and save

    $3,706/mo

    Est. payment

    Refinancing to a lower rate could help reduce your monthly payments and save thousands over the life of the loan.

    See today's rates

    $3,706/mo

    Est. payment

    Explore your selling options

    Work with a Zillow partner agent

    Leverage their expertise and Zillow's premium Showcase listings to get your home seen by more buyers.

    Get started

    List with your own agent

    Get your home in front of millions of buyers by listing it on Zillow.

    Learn how to do it

    Sell it yourself

    Take full control of how buyers see your home on Zillow by listing For Sale by Owner (FSBO).

    List your home

    What's special

    Sparkling pool and spaGas fireplaceBright and versatile loftDouble wall ovensLarge grass areaOversized prep islandTiled backsplash
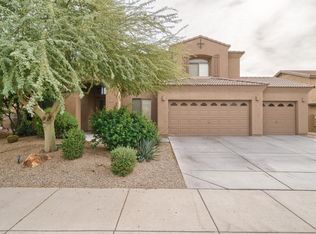
    Welcome to the perfect blend of luxury, space, and functionality in this 5-bedroom, 3-bathroom, 3-car garage home tucked away on an oversized cul-de-sac lot in the heart of the Estrella community! With a BRAND NEW ROOF installed in 2025, this beautifully maintained, move-in-ready home is ready for you to settle in and start living the good life. Step inside and feel the warmth of the thoughtfully designed floor plan, ideal for both everyday comfort and unforgettable entertaining. The spacious living areas flow seamlessly into an upgraded kitchen that's sure to impress—with a built-in Sub-Zero panel-ready refrigerator, double wall ovens, custom hood over a sleek cooktop, granite countertops, tiled backsplash, and an oversized prep island for all your culinary adventures. Unwind in the inviting family room featuring a gas fireplace, or work from home in the dedicated office/den conveniently located on the main level. With a full bath and bedroom on the main level, it's perfect for guests or multigenerational living. Upstairs, you'll find a bright and versatile loft, along with the primary suite and three generously sized secondary bedrooms. The home boasts rich hardwood floors in all high-traffic areas, including the stairs, and plush carpeting in the upper level bedrooms for added comfort. Step outside into your personal oasisan expansive backyard retreat complete with a sparkling pool and spa, perfect for cooling off or soaking under the stars and large grass area for pets, kids, and outdoor games. Whether you're hosting a barbecue or enjoying a quiet evening, this backyard is a showstopper. Set in the award-winning master-planned community of Estrella, you'll enjoy access to resort-style amenities, including two residents' clubs with fitness centers, heated pools, lakes for kayaking and paddleboarding, miles of scenic hiking and biking trails, parks, tennis and pickleball courts, and a vibrant calendar of community events. Estrella offers the perfect balance of nature, recreation, and convenience. Don't miss this rare opportunity to own a piece of paradise in one of the Valley's most sought-after communities.

    Zillow last checked:

    Listing updated:

    Listed by:

    Tara Rutkowski 623-640-6546,

    Realty ONE Group

    Bought with:

    Julia M Rice, SA673332000

    My Home Group Real Estate

    Source: ARMLS,MLS#: 6872887MLS Logo

    Facts & features

    Interior

    Bedrooms & bathrooms
    • Bedrooms: 5
    • Bathrooms: 3
    Heating
    • Natural Gas
    Cooling
    • Central Air, Ceiling Fan(s)
    Appliances
    • Included: Electric Cooktop, Built-In Electric Oven
    Features
    • High Speed Internet, Granite Counters, Double Vanity, Upstairs, Vaulted Ceiling(s), Kitchen Island, Full Bth Master Bdrm
    • Flooring: Carpet, Tile, Wood
    • Windows: Double Pane Windows
    • Has basement: No
    • Has fireplace: Yes
    • Fireplace features: Fire Pit, Family Room, Gas
    Interior area
    • Total structure area: 3,006
    • Total interior livable area: 3,006 sqft

    Property

    Parking
    • Total spaces: 6
    • Parking features: Garage Door Opener, Direct Access
    • Garage spaces: 3
    • Uncovered spaces: 3
    Features
    • Stories: 2
    • Patio & porch: Covered
    • Exterior features: Built-in Barbecue
    • Has private pool: Yes
    • Has spa: Yes
    • Spa features: Heated, Private
    • Fencing: Block
    Lot
    • Size: 0.26 Acres
    • Features: Desert Back, Desert Front, Cul-De-Sac, Grass Back, Auto Timer H2O Front, Auto Timer H2O Back
    Details
    • Parcel number: 40003404

    Construction

    Type & style
    • Home type: SingleFamily
    • Property subtype: Single Family Residence
    Materials
    • Stucco, Wood Frame, Painted, Stone
    • Roof: Tile
    Condition
    • Year built: 2000
    Details
    • Builder name: Beazer Homes

    Utilities & green energy

    • Sewer: Public Sewer
    • Water: City Water

    Community & neighborhood

    Community
    • Community features: Pickleball, Lake, Community Spa, Community Spa Htd, Community Pool, Playground, Biking/Walking Path, Fitness Center
    Location
    • Region: Goodyear
    • Subdivision: SUNCHASE AT ESTRELLA PARCEL NO 33

    HOA & financial

    HOA
    • Has HOA: Yes
    • HOA fee: $375 quarterly
    • Services included: Maintenance Grounds
    • Association name: Estrella
    • Association phone: 623-386-1112

    Other

    Other facts
    • Listing terms: Cash,Conventional,FHA,VA Loan
    • Ownership: Fee Simple

    Price history

    DateEventPrice
    6/30/2025Sold$585,000$195/sqft
    Source: ARMLS #6872887 Report a problem
    6/2/2025Pending sale$585,000$195/sqft
    Source: ARMLS #6872887 Report a problem
    5/29/2025Listed for sale$585,000+112.3%$195/sqft
    Source: ARMLS #6872887 Report a problem
    9/18/2000Sold$275,539$92/sqft
    Source: Public Record Report a problem

    Public tax history

    YearProperty taxesTax assessment
    2025$3,157 +4.1%$47,480 -11.1%
    2024$3,032 +0.9%$53,400 +80.2%
    2023$3,004 +6.7%$29,641 -6.1%
    2022$2,815 -0.8%$31,580 +1%
    2021$2,839 +9%$31,260 +5.4%
    2020$2,606 +4.2%$29,650 +8.9%
    2019$2,500 $27,230 +7.8%
    2018$2,500 +2.4%$25,260 -4.4%
    2017$2,440 +3.6%$26,430 +16.2%
    2016$2,355 -0.2%$22,750 -16.1%
    2015$2,359 $27,130 +13.9%
    2014-- $23,820 +20%
    2013-- $19,850 -2.1%
    2012-- $20,280 -8.6%
    2011-- $22,180 -6.1%
    2010-- $23,630 -32.8%
    2009-- $35,150 -23%
    2008-- $45,650 +9.6%
    2007-- $41,650 +60.8%
    2006-- $25,900
    2005-- $25,900 +10.7%
    2004-- $23,400
    2003-- $23,400 +23.5%
    2002-- $18,950

    Find assessor info on the county website

    Neighborhood: 85338

    Nearby schools

    GreatSchools rating
    Schools provided by the listing agent
    • Elementary: Estrella Mountain Elementary School
    • Middle: Estrella Mountain Elementary School
    • High: Estrella Foothills High School
    • District: Liberty Elementary District

    Source: ARMLS. This data may not be complete. We recommend contacting the local school district to confirm school assignments for this home.

    Get a cash offer in 3 minutes
    Find out how much your home could sell for in as little as 3 minutes with a no-obligation cash offer.
    Estimated market value
    $577,600
    Get a cash offer in 3 minutes
    Find out how much your home could sell for in as little as 3 minutes with a no-obligation cash offer.
    Estimated market value
    $577,600