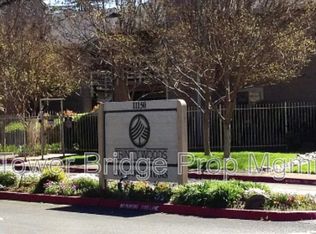
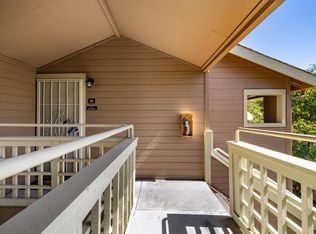
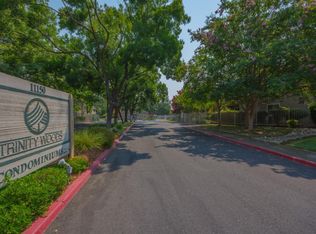
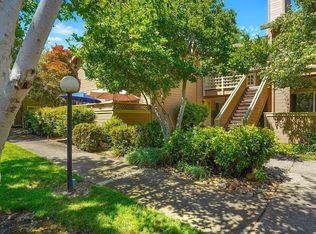
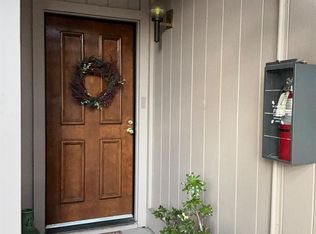
Welcome to this beautiful lower-level condo in a private gated community. Enjoy the ease of no stairs in a desirable setting, complete with a sparkling pool area and a gym with new equipment. This is one of the larger units for a 2/2 bed/bath, 1060 Sq ft. Completely remodeled recently by the owner, a seasoned designer. Before you walk in notice the 2 new windows that have been professionally installed. When you walk in the first thing you will notice is the beautiful light gray waterproof flooring installed wall-to-wall. To the right is a beautiful newly installed chandelier in the dining area. The light mint green wall makes the kitchen and the dining area connect. The living room is spacious with a new slider window and lovely small outdoor porch. Next is the kitchen, redone with a gorgeous silver glittery quartz countertop and full backsplash from counter to cabinet coverage. The cabinets are painted with new handles on many of the cabinets. In the hallway, the entryway closet was converted to a Pantry. There is a closet for your indoor laundry. A washer/dryer 2-in-1 unit. The bathroom is next on the left. Nice big tub/shower and a huge mirror installed on the wall nearby. On the right side straight across from the bathroom is the 2nd bedroom, right now being used as an office but suitable for a bedroom also. One large new window for nice lighting and an overhead light/fan for your comfort. The 1st bedroom is larger and has a new fan/light like the bedroom next door. It has its own bathroom with a shower/toilet combo. The primary bedroom has 2 large closets, one mirrored double doors and another for additional clothes/storage. This fabulous home should fit the bill for singles, married or a smaller family too. We welcome you to look and see!
Active
Price cut: $5K (7/27)
$265,000
11150 Trinity River Dr APT 39, Rancho Cordova, CA 95670
2beds
1,006sqft
Condominium
Built in 1985
-- sqft lot
$260,300 Zestimate®
$263/sqft
$568/mo HOA
What's special
Sparkling pool areaNew slider windowLovely small outdoor porch
- 68 days |
- 558 |
- 19 |
Zillow last checked:
Listing updated:
Listed by:
Charlene Lindauer DRE #00703425 916-813-4400,
Charlene Lindauer, Broker
Source: MetroList Services of CA,MLS#: 226076297Originating MLS: MetroList Services, Inc.
Facts & features
Interior
Bedrooms & bathrooms
- Bedrooms: 2
- Bathrooms: 2
- Full bathrooms: 2
Rooms
- Room types: Kitchen
Primary bedroom
- Features: Closet, Ground Floor
Primary bathroom
- Features: Closet, Shower Stall(s)
Dining room
- Features: Bar, Formal Area
Kitchen
- Features: Pantry Cabinet, Quartz Counter
Heating
- Central
Cooling
- Ceiling Fan(s), Central Air
Appliances
- Included: Gas Water Heater, Dishwasher, Disposal, Free-Standing Electric Range, Washer/Dryer Stacked, Washer/Dryer Stacked Included
- Laundry: Laundry Closet, Electric Dryer Hookup
Features
- Flooring: Carpet, Laminate
- Number of fireplaces: 1
- Fireplace features: Living Room
- Common walls with other units/homes: No One Below
Interior area
- Total structure area: 0
- Total interior livable area: 1,006 sqft
Property
Parking
- Total spaces: 1
- Parking features: Assigned, Covered, Other, Driveway, Gated
- Carport spaces: 1
- Has uncovered spaces: Yes
Features
- Levels: One
- Stories: 1
- Entry location: Ground Floor,Lower Level
- Has private pool: Yes
- Pool features: In Ground, Community, Fenced
- Fencing: Fenced,Full,Gated Driveway/Sidewalks
Lot
- Size: 2,844 Square Feet
- Features: Curb(s)/Gutter(s), Shape Regular
- Topography: Level,Level
Details
- Additional structures: Pool House
- Parcel number: 05604300080011
- Zoning: MDR
- Special conditions: Offer As Is
Construction
Type & style
- Home type: Condo
- Architectural style: Contemporary
- Property subtype: Condominium
- Attached to another structure: Yes
Materials
- Frame, Wood, Wood Siding
- Foundation: Slab
- Roof: Composition
Condition
- Year built: 1985
Utilities & green energy
- Electric: Other
- Sewer: Public Sewer
- Water: Public, Water District
- Utilities for property: Public, Sewer In & Connected, Internet Available
Community & HOA
Community
- Features: Gated
HOA
- Has HOA: Yes
- Amenities included: Pool, Clubhouse, Fitness Center
- Services included: Common Areas, Pool, Road, Trash, Insurance on Structure, Maintenance Structure, Maintenance Grounds, Management
- HOA fee: $568 monthly
Location
- Region: Rancho Cordova
Financial & listing details
- Price per square foot: $263/sqft
- Tax assessed value: $259,995
- Price range: $265K - $265K
- Date on market: 6/19/2026
- Road surface type: Asphalt, Paved Sidewalk
Estimated market value
$260,300
$247,000 - $273,000
$1,906/mo
Price history
| Date | Event | Price |
|---|---|---|
| 7/27/2026 | Price change | $265,000-1.9%$263/sqft |
Source: MetroList Services of CA #226076297 Report a problem | ||
| 6/19/2026 | Listed for sale | $269,999+10.2%$268/sqft |
Source: MetroList Services of CA #226076297 Report a problem | ||
| 9/7/2022 | Sold | $245,000$244/sqft |
Source: MetroList Services of CA #222086134 Report a problem | ||
| 7/11/2022 | Pending sale | $245,000$244/sqft |
Source: MetroList Services of CA #222086134 Report a problem | ||
| 7/1/2022 | Listed for sale | $245,000+45%$244/sqft |
Source: MetroList Services of CA #222086134 Report a problem | ||
| 3/3/2020 | Sold | $169,000-8.6%$168/sqft |
Source: MetroList Services of CA #20001736 Report a problem | ||
| 2/10/2020 | Pending sale | $185,000$184/sqft |
Source: RE/MAX Gold Midtown #20001736 Report a problem | ||
| 10/30/2019 | Listed for sale | $185,000$184/sqft |
Source: RE/MAX Gold Midtown #19061626 Report a problem | ||
| 10/25/2019 | Pending sale | $185,000$184/sqft |
Source: RE/MAX Gold Midtown #19061626 Report a problem | ||
| 8/29/2019 | Listed for sale | $185,000+83.2%$184/sqft |
Source: RE/MAX Gold Midtown #19061626 Report a problem | ||
| 9/24/2001 | Sold | $101,000+12.2%$100/sqft |
Source: Public Record Report a problem | ||
| 2/8/2001 | Sold | $90,000$89/sqft |
Source: Public Record Report a problem | ||
Public tax history
| Year | Property taxes | Tax assessment |
|---|---|---|
| 2026 | -- | $259,995 +2% |
| 2025 | $3,332 +13.2% | $254,898 +2% |
| 2024 | $2,945 +2.1% | $249,900 +2% |
| 2023 | $2,885 +33.9% | $245,000 +40.7% |
| 2022 | $2,156 +2% | $174,164 +2% |
| 2021 | $2,114 +18% | $170,750 +19.6% |
| 2020 | $1,792 +11.5% | $142,786 +6.8% |
| 2019 | $1,606 +2.7% | $133,739 +2% |
| 2018 | $1,564 +3.5% | $131,117 +2% |
| 2017 | $1,511 +1.6% | $128,547 +2% |
| 2016 | $1,488 -0.9% | $126,028 +1.5% |
| 2015 | $1,502 | $124,136 +2% |
| 2014 | $1,502 | $121,706 +16.9% |
| 2013 | -- | $104,087 +13% |
| 2012 | -- | $92,113 -1.1% |
| 2011 | -- | $93,118 -8% |
| 2010 | -- | $101,215 -10.9% |
| 2008 | -- | $113,589 +2% |
| 2007 | -- | $111,363 +2% |
| 2006 | -- | $109,180 +2% |
| 2005 | -- | $107,041 +2% |
| 2004 | -- | $104,943 +1.9% |
| 2003 | -- | $103,020 +2% |
| 2002 | -- | $101,000 +12.3% |
| 2001 | -- | $89,900 +41% |
| 2000 | -- | $63,750 |
Find assessor info on the county website
Monthly payment
Est. payment
Payment breakdown
Explore the cost of this home by adjusting the details. Changes won't be saved.Climate risks
Neighborhood: Sun River
Nearby schools
GreatSchools rating
- 7/10Peter J. Shields Elementary SchoolGrades: K-5Distance: 2.1 mi
- 4/10W. E. Mitchell Middle SchoolGrades: 6-8Distance: 0.9 mi
- 4/10Cordova High SchoolGrades: 9-12Distance: 2.5 mi
- $281,2003 bd2 ba1.2k sqft11150 Trinity River Dr APT 29, Rancho Cordova, CA 95670Off Market
- $320,0003 bd2 ba1.2k sqft11150 Trinity River Dr APT 30, Rancho Cordova, CA 95670Sold
- $247,9002 bd2 ba968 sqft11150 Trinity River Dr APT 31, Rancho Cordova, CA 95670Off Market
- $290,0002 bd2 ba968 sqft11150 Trinity River Dr APT 32, Rancho Cordova, CA 95670Sold
- $259,8003 bd2 ba939 sqft11150 Trinity River Dr APT 33, Rancho Cordova, CA 95670Off Market
- $246,3002 bd2 ba939 sqft11150 Trinity River Dr APT 34, Rancho Cordova, CA 95670Off Market
- $260,2002 bd2 ba939 sqft11150 Trinity River Dr APT 35, Rancho Cordova, CA 95670Off Market
- $260,3002 bd2 ba939 sqft11150 Trinity River Dr APT 36, Rancho Cordova, CA 95670Off Market
- $256,1002 bd2 ba1k sqft11150 Trinity River Dr APT 37, Rancho Cordova, CA 95670Off Market
A local agent can set up tours, give advice and negotiate with sellers.
Similar homes
- $250,0002 bd2 ba968 sqft11150 Trinity River Dr APT 13, Rancho Cordova, CA 95670For Sale
 MLS ID #226048531, Michelle Whitley. MetroList Services of CA
 - $259,9002 bd1 ba956 sqft5313 Winfield Way APT 1, Sacramento, CA 95841For Sale
 MLS ID #226106257, Tom Williams. MetroList Services of CA
 - $249,9002 bd1 ba960 sqft5333 Primrose Dr APT 38B, Fair Oaks, CA 95628For Sale
 MLS ID #226081370, Victor Demchuk. MetroList Services of CA
 - $282,9992 bd2 ba994 sqft7711 Juan Way APT 22A, Fair Oaks, CA 95628For Sale
 MLS ID #226015649, Paula Gonzalez. MetroList Services of CA
 - $259,5002 bd2 ba944 sqft4308 Greenholme Dr APT 45, Sacramento, CA 95842For SaleMLS ID #226063237, Stephen Webb. MetroList Services of CA
- $275,0002 bd1 ba840 sqft5091 Rhode Island Dr APT 2, Sacramento, CA 95841For SaleMLS ID #226062391, Donavan Moore. MetroList Services of CA
- $238,5002 bd1 ba840 sqft6261 Cavan Dr APT 2, Citrus Heights, CA 95621For SaleMLS ID #226102005, Tom Williams. MetroList Services of CA
- $287,5003 bd2 ba1.2k sqft5340 Garfield Ave APT 2, Sacramento, CA 95841For SaleMLS ID #226080347, Javier Gomez Landazabal. MetroList Services of CA
- $289,0002 bd1 ba865 sqft720 Sunrise Ave APT 51, Roseville, CA 95661For SaleMLS ID #226091860, Chai Saetern. MetroList Services of CA
- $265,0002 bd2 ba1k sqft4801 Dover Ln Unit 504, Sacramento, CA 95842For SaleMLS ID #226096876, Kenneth McNinch. MetroList Services of CA
- $--2 bd3 ba1.2k sqft3014 Swallows Nest Dr, Sacramento, CA 95833AuctionXome
- $275,0002 bd1 ba920 sqft243 Breuner Dr APT 4, Roseville, CA 95678For SaleMLS ID #226094658, Kevin McDonald. MetroList Services of CA
- $239,9002 bd1 ba814 sqft5016 Bremner Way Unit 1, Sacramento, CA 95841For SaleMLS ID #226097271, Terina Pirhofer. MetroList Services of CA
- $245,0002 bd1 ba814 sqft5000 Bremner Way Unit 4, Sacramento, CA 95841For SaleMLS ID #226050730, Amber Bell Lashley. MetroList Services of CA
- $269,1003 bd2 ba1k sqft4200 E Commerce Way Unit 2023, Sacramento, CA 95834For SaleMLS ID #226061374, Orlando Ruiz. MetroList Services of CA
- $252,0002 bd1 ba840 sqft5601 Revelstok Dr APT 3, Sacramento, CA 95842For SaleMLS ID #226049044, Jose Luis Lopez. MetroList Services of CA
- $270,0002 bd2 ba1.2k sqft6368 Port Gibson Ct, Citrus Heights, CA 95621For SaleMLS ID #226003601, Debra Pughsley. MetroList Services of CA
- $220,0002 bd1 ba1k sqft2462 Larkspur Ln APT 345, Sacramento, CA 95825For SaleMLS ID #226096868, Mike Corgiat. MetroList Services of CA
- $290,9502 bd2 ba898 sqft1211 Whitney Ranch Pkwy Unit 1032, Rocklin, CA 95765For SaleMLS ID #226098140, Teri Cheshire. MetroList Services of CA
- $270,0002 bd2 ba958 sqft4200 E Commerce Way Unit 1522, Sacramento, CA 95834For SaleMLS ID #226072045, Mimi Vo. MetroList Services of CA
Local buyer's agents are ready to help
