Skip main navigation
Pending
  • $259,000

    11150 W 2nd St, Fowler, MI 48835

    4beds
    2,415sqft
    : 
    $1,660/mo
    Get pre-qualified
    Single Family Residence
    Built in 1910
    0.52 Acres Lot
    $261,100 Zestimate®
    $107/sqft
    $-- HOA

    What's special

    Patio and grill areaPrivate viewLarge laundry room
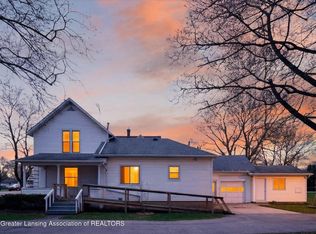
    welcome to 11150 W Second St.! This beautiful 4 bedroom, 1.5 bath home is situated on just over a half acre corner lot in downtown Fowler. The main floor consists of an open kitchen and dining room along with a large laundry room and bathroom. Finishing off the first floor is a beautiful 4 seasons room with tons of natural light and a private view. On the second floor you will find the large primary bedroom with a walk-in closet. Completing the second floor are the remaining bedrooms and the A½ bath. Outside the home features a patio and grill area that is surrounded by beautiful shade trees and a large two car garage that includes upstairs storage access. Come check it out!
    29 days
    |
    835
    |
    36
    |

    Zillow last checked:

    Listing updated:

    Listed by:

    William C McQueary 517-281-4478,

    Keller Williams Realty Lansing 517-853-1200

    Source: Greater Lansing AOR,MLS#: 297635MLS Logo

      Facts & features

      Interior

      Bedrooms & bathrooms
      • Bedrooms: 4
      • Bathrooms: 2
      • Full bathrooms: 1
      • 1/2 bathrooms: 1
      Primary bedroom
      • Level: Second
      • Area: 224.75 Square Feet
      • Dimensions: 14.5 x 15.5
      Bedroom 2
      • Level: First
      • Area: 143.94 Square Feet
      • Dimensions: 12.25 x 11.75
      Bedroom 3
      • Level: Second
      • Area: 147.25 Square Feet
      • Dimensions: 9.5 x 15.5
      Bedroom 4
      • Level: Second
      • Area: 136.5 Square Feet
      • Dimensions: 10.5 x 13
      Bathroom 1
      • Level: First
      • Area: 48 Square Feet
      • Dimensions: 6 x 8
      Bathroom 2
      • Level: Second
      • Area: 42.5 Square Feet
      • Dimensions: 8.5 x 5
      Den
      • Level: First
      • Area: 180 Square Feet
      • Dimensions: 20 x 9
      Dining room
      • Level: First
      • Area: 160.31 Square Feet
      • Dimensions: 14.25 x 11.25
      Kitchen
      • Level: First
      • Area: 217 Square Feet
      • Dimensions: 14 x 15.5
      Library
      • Level: First
      • Area: 67.65 Square Feet
      • Dimensions: 8.2 x 8.25
      Living room
      • Level: First
      • Area: 196.88 Square Feet
      • Dimensions: 11.25 x 17.5
      Heating
      • Forced Air
      Cooling
      • Central Air
      Appliances
      • Included: Free-Standing Gas Range, Free-Standing Refrigerator, Microwave, Washer/Dryer, Water Heater
      • Laundry: Main Level
      Features
      • Flooring: Carpet, Tile
      • Basement: Michigan
      • Has fireplace: No
      • Fireplace features: None
      Interior area
      • Total structure area: 3,641
      • Total interior livable area: 2,415 sqft
      • Finished area above ground: 2,415
      • Finished area below ground: 0
      Video & virtual tour

      Property

      Parking
      • Parking features: Covered, Detached
      Features
      • Levels: Two
      • Stories: 2
      • Entry location: Back
      • Patio & porch: Patio
      • Pool features: None
      • Spa features: None
      • Fencing: None
      • Has view: Yes
      • View description: City
      Lot
      • Size: 0.52 Acres
      • Dimensions: 118 x 174
      • Features: City Lot, Corner Lot
      Details
      • Additional structures: Garage(s), Shed(s)
      • Foundation area: 1226
      • Parcel number: 1904100001700700
      • Zoning description: Zoning

      Construction

      Type & style
      • Home type: SingleFamily
      • Property subtype: Single Family Residence
      Materials
      • Vinyl Siding
      • Foundation: Block
      • Roof: Metal,Shingle
      Condition
      • Year built: 1910

      Utilities & green energy

      • Sewer: Public Sewer
      • Water: Public

      Community & HOA

      Community
      • Subdivision: None
      HOA
      • Has HOA: No
      • Amenities included: None
      Location
      • Region: Fowler

      Financial & listing details

      • Price per square foot: $107/sqft
      • Tax assessed value: $254,000
      • Annual tax amount: $4,189
      • Date on market: 7/16/2026
      • Listing terms: VA Loan,Cash,Conventional,FHA,MSHDA
      • Road surface type: Asphalt

        Estimated market value

        $261,100

        $248,000 - $274,000

        $1,774/mo

        Price history

        DateEventPrice
        7/22/2026Pending sale$259,000$107/sqft
        Source: Greater Lansing AOR #297635 Report a problem
        7/16/2026Price change$259,000+23.3%$107/sqft
        Source: Greater Lansing AOR #297635 Report a problem
        8/17/2022Pending sale$210,000-4.5%$87/sqft
        Source: Greater Lansing AOR #266240 Report a problem
        8/15/2022Sold$220,000+4.8%$91/sqft
        Source: Greater Lansing AOR #266240 Report a problem
        6/28/2022Contingent$210,000$87/sqft
        Source: Greater Lansing AOR #266240 Report a problem
        6/23/2022Listed for sale$210,000+10.6%$87/sqft
        Source: Greater Lansing AOR #266240 Report a problem
        8/13/2020Sold$189,900$79/sqft
        Source: Greater Lansing AOR #246079 Report a problem
        6/23/2020Pending sale$189,900$79/sqft
        Source: Century 21 Looking Glass #246079 Report a problem
        5/18/2020Listed for sale$189,900+37.6%$79/sqft
        Source: Century 21 Looking Glass #246079 Report a problem
        12/20/2018Sold$138,000-1.4%$57/sqft
        Source: Public Record Report a problem
        12/13/2018Pending sale$139,900$58/sqft
        Source: Miller Realty #230102 Report a problem
        10/10/2018Price change$139,900-6.7%$58/sqft
        Source: Miller Realty #230102 Report a problem
        9/1/2018Listed for sale$149,900$62/sqft
        Source: Miller Realty #230102 Report a problem

        Public tax history

        YearProperty taxesTax assessment
        2025$3,099 $127,000 +5.7%
        2024-- $120,200 +10.3%
        2023-- $109,000 +9.4%
        2022-- $99,600 +3.6%
        2021-- $96,100 +33.8%
        2020-- $71,800 +5.3%
        2019$1,300 $68,200 +18.8%
        2018-- $57,400 -0.7%
        2017-- $57,800 +8.2%
        2016-- $53,400 -1.3%
        2015-- $54,100 -9.1%
        2011-- $59,500 -7.6%
        2009-- $64,400 -2.3%
        2008-- $65,900 -0.6%
        2007-- $66,300 +1.5%
        2006-- $65,300 +0.5%
        2005-- $65,000 +12.8%
        2004-- $57,600
        Find assessor info on the county website

        Monthly payment

        Est. payment

        Payment breakdown

        Explore the cost of this home by adjusting the details. Changes won't be saved.
        All calculations are estimates and provided by Zillow, Inc. for informational purposes only. Actual amounts may vary.
        HOA fees may include property taxes on listings classified as Co-Ops. Contact the listing agent and/or owner for fee details.
        See how much you could borrow to make a competitive offer.

        Climate risks

        Neighborhood: 48835

        Getting around

        30 / 100
        Car-Dependent
        42 / 100
        Somewhat Bikeable

        Nearby schools

        GreatSchools rating
        Schools provided by the listing agent
        • High: Fowler

        Source: Greater Lansing AOR. This data may not be complete. We recommend contacting the local school district to confirm school assignments for this home.

        A local agent can set up tours, give advice and negotiate with sellers.

        Browse local experts

        Similar homes