Skip main navigation
Sold for $645,000
  • $645,000

    11150 W 60th Avenue, Arvada, CO 80004

    5beds
    2,587sqft
    Single Family Residence
    Built in 1961
    7,754 Square Feet Lot
    $636,900 Zestimate®
    $249/sqft
    $3,496 Estimated rent

    Home value

    $636,900

    $599,000 - $675,000

    $3,496/mo

    Zestimate® history
    Loading
    Loading...

    Owner options

    List your home for rent

    $3,496/mo

    Rent Zestimate®

    Find your next renter with Zillow Rental Manager. Plus, with online applications, you can quickly screen prospective tenants – for free.

    Learn more

    $3,496/mo

    Rent Zestimate®

    Refinance and save

    $3,736/mo

    Est. payment

    Refinancing to a lower rate could help reduce your monthly payments and save thousands over the life of the loan.

    See today's rates

    $3,736/mo

    Est. payment

    Explore your selling options

    Work with a Zillow partner agent

    Leverage their expertise and Zillow's premium Showcase listings to get your home seen by more buyers.

    Get started

    List with your own agent

    Get your home in front of millions of buyers by listing it on Zillow.

    Learn how to do it

    Sell it yourself

    Take full control of how buyers see your home on Zillow by listing For Sale by Owner (FSBO).

    List your home

    What's special

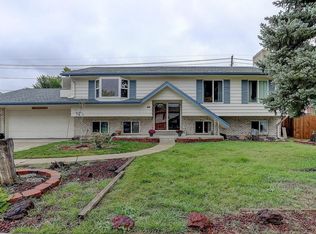
    Tucked away in the desirable Allendale neighborhood, this well-maintained brick ranch offers thoughtful updating and abundant living space. The main level features a sunny living room, dining area, and a spacious kitchen with stainless steel appliances, granite countertops and views to the backyard. The primary bedroom includes corner windows and ample closet space. A full bath with stone surfaces accompany two additional main-floor bedrooms. The finished basement provides two additional bedrooms, an office, a second bath, large family room and a laundry with a built-in kitchenette. Enjoy the expansive backyard, featuring a raised deck, pergola, garden boxes, and fruit trees: ideal for entertaining or relaxing throughout the seasons. Recent upgrades include a newer electrical panel (2019), newer roof (2019), owned solar (2021), radon mitigation (2019), fully permitted deck(2023), fresh paint and carpet. Conveniently located near Old Town Arvada, Golden-Union Station light rail, shopping, dining, I-70 Mountain Access, schools, and parks.

    Zillow last checked:

    Listing updated:

    Listed by:

    Team Hetterich 303-331-1556 everyone@teamhetterich.com,

    RE/MAX of Cherry Creek,

    Callan Hetterich 303-331-1556,

    RE/MAX of Cherry Creek

    Bought with:

    Frances Sullivan, 100095998

    Painted Door Properties LLC

    Source: REcolorado as distributed by MLS GRID,MLS#: 3277245MLS Logo

    Facts & features

    Interior

    Bedrooms & bathrooms
    • Bedrooms: 5
    • Bathrooms: 2
    • Full bathrooms: 1
    • 3/4 bathrooms: 1
    • Main level bathrooms: 1
    • Main level bedrooms: 3
    Bedroom
    • Features: Primary Suite
    • Level: Main
    • Area: 136.5 Square Feet
    • Dimensions: 10.5 x 13
    Bedroom
    • Level: Main
    • Area: 110.25 Square Feet
    • Dimensions: 10.5 x 10.5
    Bedroom
    • Level: Main
    • Area: 85.5 Square Feet
    • Dimensions: 9.5 x 9
    Bedroom
    • Level: Basement
    • Area: 168.75 Square Feet
    • Dimensions: 13.5 x 12.5
    Bedroom
    • Level: Basement
    • Area: 103.5 Square Feet
    • Dimensions: 9 x 11.5
    Bathroom
    • Level: Main
    Bathroom
    • Level: Basement
    Den
    • Level: Main
    • Area: 152.25 Square Feet
    • Dimensions: 14.5 x 10.5
    Dining room
    • Level: Main
    • Area: 80.75 Square Feet
    • Dimensions: 9.5 x 8.5
    Family room
    • Level: Basement
    • Area: 287.5 Square Feet
    • Dimensions: 12.5 x 23
    Kitchen
    • Level: Main
    • Area: 142.5 Square Feet
    • Dimensions: 9.5 x 15
    Laundry
    • Level: Basement
    • Area: 66.5 Square Feet
    • Dimensions: 9.5 x 7
    Living room
    • Level: Main
    • Area: 260 Square Feet
    • Dimensions: 13 x 20
    Office
    • Level: Basement
    • Area: 85 Square Feet
    • Dimensions: 8.5 x 10
    Heating
    • Forced Air
    Cooling
    • Evaporative Cooling
    Appliances
    • Included: Dishwasher, Disposal, Dryer, Oven, Range, Refrigerator, Washer
    Features
    • Ceiling Fan(s), Entrance Foyer, Granite Counters, Radon Mitigation System
    • Flooring: Carpet, Tile, Wood
    • Windows: Double Pane Windows
    • Basement: Finished,Full
    Interior area
    • Total structure area: 2,587
    • Total interior livable area: 2,587 sqft
    • Finished area above ground: 1,400
    • Finished area below ground: 1,187

    Property

    Parking
    • Total spaces: 1
    • Parking features: Garage - Attached
    • Attached garage spaces: 1
    Features
    • Levels: One
    • Stories: 1
    • Patio & porch: Deck, Front Porch
    • Exterior features: Garden, Lighting, Private Yard
    Lot
    • Size: 7,754 Square Feet
    • Features: Level
    Details
    • Parcel number: 019991
    • Special conditions: Standard

    Construction

    Type & style
    • Home type: SingleFamily
    • Property subtype: Single Family Residence
    Materials
    • Brick
    Condition
    • Year built: 1961

    Utilities & green energy

    • Sewer: Public Sewer
    • Water: Public

    Community & HOA

    Community
    • Subdivision: Allendale
    HOA
    • Has HOA: No
    Location
    • Region: Arvada

    Financial & listing details

    • Price per square foot: $249/sqft
    • Tax assessed value: $601,388
    • Annual tax amount: $3,622
    • Date on market: 1/22/2026
    • Listing terms: 1031 Exchange,Cash,Conventional,FHA,VA Loan
    • Exclusions: None
    • Ownership: Individual

    Price history

    DateEventPrice
    2/13/2026Sold$645,000+3.2%$249/sqft
    Source: REcolorado as distributed by MLS GRID #3277245 Report a problem
    1/28/2026Pending sale$625,000$242/sqft
    Source: REcolorado as distributed by MLS GRID #3277245 Report a problem
    1/22/2026Listed for sale$625,000+38.9%$242/sqft
    Source: REcolorado as distributed by MLS GRID #3277245 Report a problem
    9/17/2019Sold$450,000-2.2%$174/sqft
    Source: YOUR CASTLE REAL ESTATE solds #6042861_80004 Report a problem
    8/14/2019Pending sale$460,000$178/sqft
    Source: Your Castle Real Estate Inc #6042861 Report a problem
    7/19/2019Listed for sale$460,000+29.6%$178/sqft
    Source: Your Castle Real Estate Inc #6042861 Report a problem
    3/8/2019Sold$355,000+69%$137/sqft
    Source: YOUR CASTLE REAL ESTATE solds #7259942_80004 Report a problem
    5/2/2013Sold$210,000+6.9%$81/sqft
    Source: Public Record Report a problem
    1/28/2010Sold$196,500-8.6%$76/sqft
    Source: Public Record Report a problem
    5/27/2009Price change$215,000-6.5%$83/sqft
    Source: Owner Report a problem
    2/18/2009Listed for sale$230,000+70.4%$89/sqft
    Source: Owner Report a problem
    9/23/1998Sold$135,000$52/sqft
    Source: Public Record Report a problem

    Public tax history

    YearProperty taxesTax assessment
    2025$3,622 -0.1%$37,587 +0.5%
    2024$3,627 +13.7%$37,390
    2023$3,190 -1.6%$37,390 +14.8%
    2022$3,242 +23.4%$32,569 -2.8%
    2021$2,628 $33,506 +23%
    2020$2,628 +1.4%$27,236
    2019$2,593 +13.8%$27,236 +17%
    2018$2,279 $23,279
    2017$2,279 +18.3%$23,279 +16.3%
    2016$1,927 $20,020
    2015$1,927 +14%$20,020 +19.9%
    2014$1,690 +7.2%$16,693
    2013$1,577 +2.1%$16,693 +6.2%
    2012$1,544 +3%$15,723
    2011$1,499 +5.8%$15,723 +2.4%
    2010$1,417 -11.7%$15,360
    2009$1,606 +0%$15,360 -11.6%
    2008$1,605 +3.7%$17,370
    2007$1,547 +1%$17,370 +4.8%
    2006$1,532 -0.6%$16,580 -0.7%
    2005$1,542 +9.3%$16,700
    2004$1,411 +2.3%$16,700
    2003$1,379 +1.7%$16,700 +4%
    2002$1,356 +9.9%$16,060 +22.9%
    2001$1,234 -1%$13,070
    2000$1,246 $13,070
    Find assessor info on the county website

    Neighborhood: Allendale

    Nearby schools

    GreatSchools rating
    Schools provided by the listing agent
    • Elementary: Vanderhoof
    • Middle: Drake
    • High: Arvada West
    • District: Jefferson County R-1

    Source: REcolorado as distributed by MLS GRID. This data may not be complete. We recommend contacting the local school district to confirm school assignments for this home.

    Get a cash offer in 3 minutes
    Find out how much your home could sell for in as little as 3 minutes with a no-obligation cash offer.
    Estimated market value
    $636,900
    Get a cash offer in 3 minutes
    Find out how much your home could sell for in as little as 3 minutes with a no-obligation cash offer.
    Estimated market value
    $636,900