Skip main navigation
Sold for $439,000
  • $439,000

    11151 Bookmark Ln, Winter Garden, FL 34787

    3beds
    1,717sqft
    Townhouse
    Built in 2019
    4,571 Square Feet Lot
    $412,600 Zestimate®
    $256/sqft
    $2,588 Estimated rent

    Home value

    $412,600

    $392,000 - $433,000

    $2,588/mo

    Zestimate® history
    Loading
    Loading...

    Owner options

    List your home for rent

    $2,588/mo

    Rent Zestimate®

    Find your next renter with Zillow Rental Manager. Plus, with online applications, you can quickly screen prospective tenants – for free.

    Learn more

    $2,588/mo

    Rent Zestimate®

    Refinance and save

    $3,424/mo

    Est. payment

    Refinancing to a lower rate could help reduce your monthly payments and save thousands over the life of the loan.

    See today's rates

    $3,424/mo

    Est. payment

    Explore your selling options

    Work with a Zillow partner agent

    Leverage their expertise and Zillow's premium Showcase listings to get your home seen by more buyers.

    Get started

    List with your own agent

    Get your home in front of millions of buyers by listing it on Zillow.

    Learn how to do it

    Sell it yourself

    Take full control of how buyers see your home on Zillow by listing For Sale by Owner (FSBO).

    List your home

    What's special

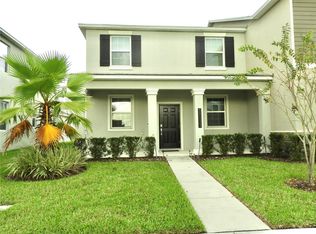
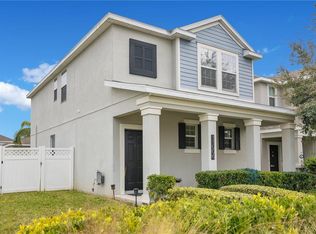
    Discover the charm of Storey Grove in Winter Garden with this beautiful 3-bedroom, 2.5-bath end-unit townhome, situated on a premium corner lot. It offers modern touches like tile flooring throughout the main areas, a stylish kitchen, and a private fenced paver patio, leading to a 2-car rear-facing garage. From the moment you arrive, you'll notice the well-maintained landscaping and inviting covered front porch. To the right, conveniently located are a common green space and playground. Step inside to find a flexible living and dining area—perfect for entertaining or adapting to your lifestyle. The contemporary kitchen, complete with 42” cabinets topped with crown molding, stainless steel appliances, stone countertops, a pantry, and a large island with breakfast bar seating, opens to a spacious family room with views of the private patio. Upstairs, all three bedrooms are located, including a bright primary suite featuring an en-suite bath and a walk-in closet. The second and third bedrooms share a full bath, situated on the opposite side of the floor for added privacy. The laundry room has been upgraded with additional cabinets and provides access to the paver patio. Living in Storey Grove means enjoying a range of amenities, including a community pool, splash pad, clubhouse, fitness center, and playground. The community is surrounded by lush conservation areas, walking trails, and serene pond views. Conveniently located near local attractions, theme parks, Downtown Winter Garden, top-rated schools, and shopping. Make this your home today!

    Zillow last checked:

    Listing updated:

    Listing Provided by:

    Ben Laube 407-707-6456,

    EXP REALTY LLC 888-883-8509,

    Devin Boilard 407-217-9209,

    EXP REALTY LLC

    Bought with:

    Gerardo Brito Gualdron, 3602388

    PM ELITE REALTY LLC

    Source: Stellar MLS,MLS#: O6233235MLS LogoOriginating MLS: Orlando Regional

    Facts & features

    Interior

    Bedrooms & bathrooms
    • Bedrooms: 3
    • Bathrooms: 3
    • Full bathrooms: 2
    • 1/2 bathrooms: 1
    Primary bedroom
    • Features: En Suite Bathroom, Walk-In Closet(s)
    • Level: Second
    • Dimensions: 14.1x14.1
    Bedroom 2
    • Features: Ceiling Fan(s), Built-in Closet
    • Level: Second
    • Dimensions: 11.3x12.4
    Bedroom 3
    • Features: Ceiling Fan(s), Built-in Closet
    • Level: Second
    • Dimensions: 12.5x12.3
    Dining room
    • Level: First
    • Dimensions: 11.8x12.6
    Family room
    • Level: First
    • Dimensions: 14.1x14.2
    Kitchen
    • Features: Pantry
    • Level: First
    • Dimensions: 9.2x12.4
    Laundry
    • Level: First
    • Dimensions: 7.4x8.2
    Living room
    • Features: Ceiling Fan(s)
    • Level: First
    • Dimensions: 11.11x12.6
    Heating
    • Central
    Cooling
    • Central Air
    Appliances
    • Included: Dishwasher, Disposal, Electric Water Heater, Microwave, Range, Refrigerator
    • Laundry: Laundry Room
    Features
    • Ceiling Fan(s), Kitchen/Family Room Combo, Living Room/Dining Room Combo, Open Floorplan, Stone Counters, Thermostat, Walk-In Closet(s)
    • Flooring: Carpet, Tile
    • Windows: Blinds, Window Treatments
    • Has fireplace: No
    • Common walls with other units/homes: Corner Unit
    Interior area
    • Total structure area: 2,376
    • Total interior livable area: 1,717 sqft

    Property

    Parking
    • Total spaces: 2
    • Parking features: Alley Access, Curb Parking, Driveway, Garage Faces Rear
    • Garage spaces: 2
    • Has uncovered spaces: Yes
    Features
    • Levels: Two
    • Stories: 2
    • Patio & porch: Covered, Front Porch, Patio
    • Exterior features: Irrigation System, Lighting, Rain Gutters, Sidewalk
    • Fencing: Fenced
    • Has view: Yes
    • View description: Park/Greenbelt
    Lot
    • Size: 4,571 sqft
    • Features: Corner Lot, Level
    • Residential vegetation: Trees/Landscaped
    Details
    • Parcel number: 182427717502690
    • Zoning: P-D
    • Special conditions: None

    Construction

    Type & style
    • Home type: Townhouse
    • Architectural style: Traditional
    • Property subtype: Townhouse
    • Attached to another structure: Yes
    Materials
    • Block, Stucco
    • Foundation: Slab
    • Roof: Shingle
    Condition
    • Completed
    • New construction: No
    • Year built: 2019

    Utilities & green energy

    • Sewer: Public Sewer
    • Water: Public
    • Utilities for property: BB/HS Internet Available, Cable Available, Electricity Connected, Phone Available, Sewer Connected, Street Lights, Underground Utilities, Water Connected

    Community & neighborhood

    Security
    • Security features: Fire Alarm, Smoke Detector(s)
    Community
    • Community features: Fitness Center, Park, Playground, Sidewalks
    Location
    • Region: Winter Garden
    • Subdivision: STOREY GROVE PH 1B-3

    HOA & financial

    HOA
    • Has HOA: Yes
    • HOA fee: $253 monthly
    • Amenities included: Basketball Court, Clubhouse, Fitness Center, Park, Playground, Pool
    • Services included: Community Pool, Insurance, Maintenance Structure, Maintenance Grounds, Manager, Pool Maintenance, Recreational Facilities
    • Association name: Rupa Maharaj Sohen
    • Association phone: 407-705-2190
    Other fees
    • Pet fee: $0 monthly
    Other financial information
    • Total actual rent: 0

    Other

    Other facts
    • Listing terms: Cash,Conventional,FHA,VA Loan
    • Ownership: Fee Simple
    • Road surface type: Paved

    Price history

    DateEventPrice
    9/30/2024Sold$439,000$256/sqft
    Source: Stellar MLS #O6233235 Report a problem
    8/30/2024Pending sale$439,000$256/sqft
    Source: Stellar MLS #O6233235 Report a problem
    8/16/2024Listed for sale$439,000+67.5%$256/sqft
    Source: Stellar MLS #O6233235 Report a problem
    10/15/2019Sold$262,100$153/sqft
    Source: Public Record Report a problem

    Public tax history

    YearProperty taxesTax assessment
    2024$4,070 +6.9%$260,782 +3%
    2023$3,806 +5.8%$253,186 +3%
    2022$3,597 +0.7%$245,812 +3%
    2021$3,574 -9.7%$238,652 +8.5%
    2020$3,958 +614.3%$220,010 +780%
    2019$554 +110.5%$25,000 +56.3%
    2018$263 $16,000

    Find assessor info on the county website

    Neighborhood: 34787

    Nearby schools

    GreatSchools rating
    Schools provided by the listing agent
    • Elementary: Keene Crossing Elementary
    • Middle: Bridgewater Middle
    • High: Windermere High School

    Source: Stellar MLS. This data may not be complete. We recommend contacting the local school district to confirm school assignments for this home.

    Get a cash offer in 3 minutes
    Find out how much your home could sell for in as little as 3 minutes with a no-obligation cash offer.
    Estimated market value
    $412,600
    Get a cash offer in 3 minutes
    Find out how much your home could sell for in as little as 3 minutes with a no-obligation cash offer.
    Estimated market value
    $412,600