Skip main navigation
Closed
  • $1,105,000

    11151 Diamond Stream Dr, Sparks, NV 89441

    5beds
    4,300sqft
    Single Family Residence
    Built in 2024
    0.85 Acres Lot
    $1,127,400 Zestimate®
    $257/sqft
    $5,241 Estimated rent

    Home value

    $1,127,400

    $1.03M - $1.24M

    $5,241/mo

    Zestimate® history
    Loading
    Loading...

    Owner options

    List your home for rent

    $5,241/mo

    Rent Zestimate®

    Find your next renter with Zillow Rental Manager. Plus, with online applications, you can quickly screen prospective tenants – for free.

    Learn more

    $5,241/mo

    Rent Zestimate®

    Refinance and save

    $5,126/mo

    Est. payment

    Refinancing to a lower rate could help reduce your monthly payments and save thousands over the life of the loan.

    See today's rates

    $5,126/mo

    Est. payment

    Explore your selling options

    Work with a Zillow partner agent

    Leverage their expertise and Zillow's premium Showcase listings to get your home seen by more buyers.

    Get started

    List with your own agent

    Get your home in front of millions of buyers by listing it on Zillow.

    Learn how to do it

    Sell it yourself

    Take full control of how buyers see your home on Zillow by listing For Sale by Owner (FSBO).

    List your home

    What's special

    Rv accessView of the mountainsView lotEpoxy garage floorsWhite quartz countersWalk in pantryDouble ovens
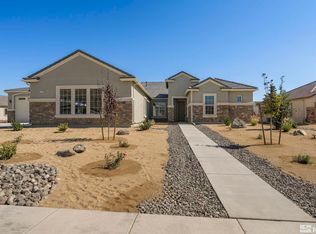
    ' The Empress" is our largest plan we offer here, this home sits on just under one acre on a view lot. 5 bedrooms, 3 1/2 baths with an office/ den. Grand entrance and features you must see, view of the mountains in the impressive backyard and includes a 4-car side load garage, RV access and plenty of room for your toys. This kitchen boasts white quartz counters, walk in pantry, double ovens and a gas cooktop are just some of the features that will make any chef happy. Beautiful epoxy garage floors, All appliances are included, stainless steel 30" smart built in self-clean double wall oven, built in gas cooktop with dishwasher safe grates, over the range microwave, GE Profile 22.1 Cu ft French door refrigerator with ice ( ESTAR) GE Profile washer and electric dryer. Keyless entry on front door, soft close drawers, dedicated freezer receptacle, Christmas light package under eaves and many more upgraded features too many to list.

    Zillow last checked:

    Listing updated:

    Listed by:

    Rebecca Camara S.183311 775-203-6368,

    Laura Mahan-York

    Bought with:

    Kourtney Schumacher, S.178772

    Solid Source Realty

    Source: NNRMLS,MLS#: 240011824MLS Logo

    Facts & features

    Interior

    Bedrooms & bathrooms
    • Bedrooms: 5
    • Bathrooms: 4
    • Full bathrooms: 3
    • 1/2 bathrooms: 1
    Heating
    • Electric, ENERGY STAR Qualified Equipment, Fireplace(s), Natural Gas
    Cooling
    • Central Air, Electric, ENERGY STAR Qualified Equipment, Refrigerated
    Appliances
    • Included: Dishwasher, Disposal, Double Oven, Dryer, ENERGY STAR Qualified Appliances, Gas Cooktop, Microwave, Refrigerator, Smart Appliance(s), Washer
    • Laundry: Cabinets, Laundry Area, Laundry Room, Sink
    Features
    • Breakfast Bar, Ceiling Fan(s), High Ceilings, Kitchen Island, Pantry, Smart Thermostat, Walk-In Closet(s)
    • Flooring: Carpet, Laminate
    • Windows: Double Pane Windows, Low Emissivity Windows, Vinyl Frames
    • Number of fireplaces: 2
    • Fireplace features: Gas Log
    Interior area
    • Total structure area: 4,300
    • Total interior livable area: 4,300 sqft

    Property

    Parking
    • Total spaces: 4
    • Parking features: Attached, Garage Door Opener
    • Attached garage spaces: 4
    Features
    • Stories: 1
    • Patio & porch: Patio
    • Exterior features: None
    • Fencing: Back Yard
    • Has view: Yes
    • View description: Mountain(s), Peek
    Lot
    • Size: 0.85 Acres
    • Features: Gentle Sloping, Landscaped, Open Lot, Sloped Up
    Details
    • Parcel number: 53825102
    • Zoning: LDS

    Construction

    Type & style
    • Home type: SingleFamily
    • Property subtype: Single Family Residence
    Materials
    • Batts Insulation, Frame, Stone, Stucco
    • Foundation: Slab
    • Roof: Tile
    Condition
    • Year built: 2024

    Utilities & green energy

    • Sewer: Public Sewer
    • Water: Public
    • Utilities for property: Cable Available, Electricity Available, Internet Available, Natural Gas Available, Phone Available, Sewer Available, Water Available, Cellular Coverage

    Community & HOA

    Community
    • Security: Keyless Entry, Smoke Detector(s)
    • Subdivision: Pebble Creek Estates Phase 2
    HOA
    • Has HOA: Yes
    • Amenities included: None
    • HOA fee: $49 monthly
    Location
    • Region: Sparks

    Financial & listing details

    • Price per square foot: $257/sqft
    • Tax assessed value: $1,064,842
    • Annual tax amount: $10,711
    • Date on market: 9/14/2024
    • Cumulative days on market: 159 days
    • Listing terms: Cash,Conventional,FHA,VA Loan

    Price history

    DateEventPrice
    2/19/2025Sold$1,105,000-4.3%$257/sqft
    Source: NNRMLS #240011824 Report a problem
    12/27/2024Pending sale$1,154,459$268/sqft
    Source: NNRMLS #240011824 Report a problem
    9/13/2024Listed for sale$1,154,459-7.1%$268/sqft
    Source: NNRMLS #240011824 Report a problem
    1/25/2023Listing removed--
    Source: NNRMLS #220016774 Report a problem
    12/4/2022Listed for sale$1,242,889$289/sqft
    Source: NNRMLS #220016774 Report a problem

    Public tax history

    YearProperty taxesTax assessment
    2026$11,949 +11.6%$372,695 +4.6%
    2025$10,712 +8%$356,240 +0.7%
    2024$9,914 +98.9%$353,711 +66.5%
    2023$4,985 +772.5%$212,380 +877.4%
    2022$571 $21,728
    Find assessor info on the county website

    Neighborhood: 89441

    Nearby schools

    GreatSchools rating
    Schools provided by the listing agent
    • Elementary: Taylor
    • Middle: Shaw Middle School
    • High: Spanish Springs

    Source: NNRMLS. This data may not be complete. We recommend contacting the local school district to confirm school assignments for this home.

    Get a cash offer in 3 minutes
    Find out how much your home could sell for in as little as 3 minutes with a no-obligation cash offer.
    Estimated market value
    $1,127,400
    Get a cash offer in 3 minutes
    Find out how much your home could sell for in as little as 3 minutes with a no-obligation cash offer.
    Estimated market value
    $1,127,400