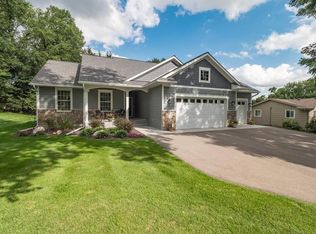
Lovely Home offers 4 beds, 3 baths, principal bedroom with ¾ bath, the home features hardwood floors, and new carpet on the main floor in allowance. You will love the views of the pond in the yard, a mix of flat yard and hill ideal for sliding! The interior features a cozy modern and inviting feeling. This property is ideal for multigenerational living since has amplitude spaces on the lower level one of the standout features is the bonus room and additional storage space on the lower level with 3 3-season porches. The location couldn't be better – it's close to schools, shopping areas, and various restaurants, providing convenience and accessibility for your lifestyle. As an added benefit, the home also comes with a Home warranty for 1 year
Closed
Zillow last checked:
Listing updated:
Bought with:
Dahir Mohamed
Bridge Realty, LLC
Source: NorthstarMLS as distributed by MLS GRID,MLS#: 6679504
Price history
| Date | Event | Price |
|---|---|---|
| 5/30/2025 | Sold | $428,000-2.5%$162/sqft |
Source:  NorthstarMLS as distributed by MLS GRID #6679504 Report a problem NorthstarMLS as distributed by MLS GRID #6679504 Report a problem | ||
| 4/30/2025 | Pending sale | $438,888$166/sqft |
Source: NorthstarMLS as distributed by MLS GRID #6679504 Report a problem | ||
| 4/23/2025 | Listed for sale | $438,888$166/sqft |
Source: NorthstarMLS as distributed by MLS GRID #6679504 Report a problem | ||
| 4/6/2025 | Listing removed | $438,888$166/sqft |
Source: NorthstarMLS as distributed by MLS GRID #6679504 Report a problem | ||
| 3/6/2025 | Listed for sale | $438,888-0.2%$166/sqft |
Source: NorthstarMLS as distributed by MLS GRID #6679504 Report a problem | ||
| 3/4/2025 | Listing removed | $439,900$166/sqft |
Source: NorthstarMLS as distributed by MLS GRID #6653861 Report a problem | ||
| 2/14/2025 | Price change | $439,900-1.1%$166/sqft |
Source: NorthstarMLS as distributed by MLS GRID #6653861 Report a problem | ||
| 1/30/2025 | Listed for sale | $445,000+8.5%$168/sqft |
Source: NorthstarMLS as distributed by MLS GRID #6653861 Report a problem | ||
| 10/20/2023 | Sold | $410,000+2.8%$155/sqft |
Source: NorthstarMLS as distributed by MLS GRID #6421438 Report a problem | ||
| 10/16/2023 | Pending sale | $399,000$151/sqft |
Source: NorthstarMLS as distributed by MLS GRID #6421438 Report a problem | ||
| 9/22/2023 | Price change | $399,000-2.7%$151/sqft |
Source: NorthstarMLS as distributed by MLS GRID #6421438 Report a problem | ||
| 9/11/2023 | Price change | $410,000-2.1%$155/sqft |
Source: NorthstarMLS as distributed by MLS GRID #6421438 Report a problem | ||
| 8/21/2023 | Price change | $419,000-1.4%$158/sqft |
Source: NorthstarMLS as distributed by MLS GRID #6421438 Report a problem | ||
| 8/11/2023 | Price change | $425,000-1.1%$161/sqft |
Source: NorthstarMLS as distributed by MLS GRID #6405006 Report a problem | ||
| 8/5/2023 | Listed for sale | $429,900+66.6%$163/sqft |
Source: NorthstarMLS as distributed by MLS GRID #6405006 Report a problem | ||
| 9/22/2014 | Sold | $258,000-7.5%$98/sqft |
Source:  Lake Superior Area Realtors as distributed by MLS GRID #2224543 Report a problem Lake Superior Area Realtors as distributed by MLS GRID #2224543 Report a problem | ||
| 8/21/2014 | Price change | $278,800-2.2%$105/sqft |
Source: Coldwell Banker Burnet - Edina Regional #4519320 Report a problem | ||
| 8/19/2014 | Listed for sale | $285,000+50%$108/sqft |
Source: Coldwell Banker Burnet - Edina Regional #4519320 Report a problem | ||
| 10/7/2010 | Sold | $190,000-15.6%$72/sqft |
Source: Public Record Report a problem | ||
| 8/12/2010 | Listed for sale | $225,000$85/sqft |
Source: Edina Realty #3958631 Report a problem | ||
Nearby homes
- $462,1003 bd2 ba1.5k sqft11147 Harrison Ave S, Minneapolis, MN 55437Off Market
- $533,9003 bd-- ba1.5k sqft11147 Harrison Ave S, Bloomington, MN 55437Off Market
- $379,1003 bd1 ba1.2k sqft11201 Harrison Ave S, Bloomington, MN 55437Off Market
- $385,9002 bd1 ba1.2k sqft11150 Goodrich Cir, Bloomington, MN 55437Off Market
Get a cash offer in 3 minutes
Find out how much your home could sell for in as little as 3 minutes with a no-obligation cash offer.
Estimated market value
$443,500
