Fabulous Meticulously Well Maintained Twin Home with a Backyard That Feels Like Your Own Private Oasis!!! Major Improvements Include New Windows in 2023 With a Transferable Warranty, New Central Air in 2021, and a New Water Heater in 2024; Beautifully Landscaped Grounds Welcome You Home With a Wide Driveway, One-Car Garage, and Excellent Curb Appeal! Must-See Backyard Is Designed for Relaxation and Entertaining Featuring a Custom Paver Patio, Gorgeous Landscaping, and Tall Shrubs That Create Exceptional Privacy; Step Inside to an Extremely Well-Kept Home Featuring a Tiled Foyer With Overhead Lighting and a Large Coat Closet; Spacious Living Room Offers Multiple Windows That Fill the Home with Natural Light and a Ceiling Fan; Dining Room Features Chair Rail Molding and Overhead Lighting Creating the Perfect Space for Large Gatherings; Kitchen Offers Plenty of Cabinet and Counter Space, a Large Pantry, Tile Flooring, and a Bright Breakfast Area With Overhead Lighting; A Convenient Powder Room Is Also Located on the Main Level; Lower-Level Family Room Features Recessed Lighting, New Carpeting, and Sliding Doors Leading to the Backyard Patio, a Wonderful Space for Entertaining; Large Laundry Room Features Fresh Paint, Comfortable Carpet, Additional Storage Cabinets, and Closets; Upstairs, the Spacious Primary Bedroom Features a Full Wall of Closets, a Ceiling Fan and a Totally Updated Primary Bath Showcasing Tile Flooring, a Tiled Stall Shower, Updated Vanity, and Updated Lighting! Two Additional Spacious Bedrooms Feature Ceiling Fans and Ample Closet Space and Share a Squeaky Clean Hall Bathroom with Tile Flooring, Overhead Lighting, and a Convenient Linen Closet; Prime Location Close to Schools, Shopping, Fine Dining, Major highways and Must More! This Home Is Priced to Sell and Will Not Last! Certified Pre-Owned Home Has Been Pre-Inspected, Report Available in MLS Downloads, See What Repairs Have Been Made!
Pending
$419,999
11151 Hendrix St, Philadelphia, PA 19116
3beds
2,208sqft
Single Family Residence
Built in 1969
3,481 Square Feet Lot
$423,900 Zestimate®
$190/sqft
$-- HOA
What's special
One-car garageBeautifully landscaped groundsGorgeous landscapingExcellent curb appealWide drivewayCustom paver patioLarge pantry
- 14 days
- 458
- 14
Likely to sell faster than
Zillow last checked:
Listing updated:
Listed by:
Diane Cardano-Casacio 215-669-6285,
CARDANO Realtors 2155768666,
Co-Listing Agent: Robert A Cardano Jr. 215-576-8666,
CARDANO Realtors
Source: Bright MLS,MLS#: PAPH2674312
Facts & features
Interior
Bedrooms & bathrooms
- Bedrooms: 3
- Bathrooms: 3
- Full bathrooms: 2
- 1/2 bathrooms: 1
- Main level bathrooms: 1
Rooms
- Room types: Living Room, Dining Room, Primary Bedroom, Kitchen, Family Room, Bedroom 1, Laundry, Bathroom 1, Bathroom 2, Primary Bathroom
Primary bedroom
- Level: Upper
- Area: 204 Square Feet
- Dimensions: 12 X 17
Bedroom 1
- Level: Upper
- Area: 170 Square Feet
- Dimensions: 10 X 17
Primary bathroom
- Level: Upper
- Area: 40 Square Feet
- Dimensions: 5 X 8
Bathroom 1
- Level: Upper
- Area: 72 Square Feet
- Dimensions: 6 X 12
Bathroom 2
- Level: Upper
- Area: 170 Square Feet
- Dimensions: 10 X 17
Dining room
- Level: Main
- Area: 160 Square Feet
- Dimensions: 10 X 16
Family room
- Level: Lower
- Area: 306 Square Feet
- Dimensions: 17 X 18
Kitchen
- Level: Main
- Area: 170 Square Feet
- Dimensions: 10 X 17
Laundry
- Level: Lower
- Area: 160 Square Feet
- Dimensions: 8 X 20
Living room
- Level: Main
- Area: 266 Square Feet
- Dimensions: 14 X 19
Heating
- Forced Air, Natural Gas
Cooling
- Ceiling Fan(s), Central Air, Electric
Appliances
- Included: Built-In Range, Dishwasher, Dryer, Oven/Range - Gas, Gas Water Heater
- Laundry: Lower Level, Laundry Room
Features
- Breakfast Area, Ceiling Fan(s), Formal/Separate Dining Room, Eat-in Kitchen, Recessed Lighting, Bathroom - Stall Shower, Bathroom - Tub Shower
- Flooring: Carpet, Ceramic Tile
- Basement: Full,Finished,Exterior Entry,Walk-Out Access
- Has fireplace: No
Interior area
- Total structure area: 2,208
- Total interior livable area: 2,208 sqft
- Finished area above ground: 1,742
- Finished area below ground: 466
Property
Parking
- Total spaces: 1
- Parking features: Garage Faces Front, Concrete, Attached, Driveway
- Attached garage spaces: 1
- Has uncovered spaces: Yes
Accessibility
- Accessibility features: None
Features
- Levels: Two
- Stories: 2
- Patio & porch: Patio
- Exterior features: Lighting, Play Area
- Pool features: None
Lot
- Size: 3,481 Square Feet
- Features: Rear Yard, Front Yard, Landscaped, Level, SideYard(s)
Details
- Additional structures: Above Grade, Below Grade
- Parcel number: 582373900
- Zoning: RSA2
- Special conditions: Standard
Construction
Type & style
- Home type: SingleFamily
- Architectural style: Colonial
- Property subtype: Single Family Residence
- Attached to another structure: Yes
Materials
- Brick
- Foundation: Concrete Perimeter
- Roof: Flat
Condition
- Excellent
- New construction: No
- Year built: 1969
Utilities & green energy
- Electric: Circuit Breakers
- Sewer: Public Sewer
- Water: Public
Community & HOA
Community
- Security: Carbon Monoxide Detector(s), Smoke Detector(s)
- Subdivision: None Available
HOA
- Has HOA: No
Location
- Region: Philadelphia
- Municipality: PHILADELPHIA
Financial & listing details
- Price per square foot: $190/sqft
- Tax assessed value: $401,700
- Annual tax amount: $5,622
- Date on market: 9/25/2026
- Listing agreement: Exclusive Right To Sell
- Listing terms: Cash,Conventional,FHA,VA Loan
- Inclusions: Dryer, Extra Kitchen & Bathroom Tile And Paint In As-is Condition
- Exclusions: Washer, Fridge, Curtains In: 2 Spare Bedrooms, Living Room And Hall Bathroom
- Ownership: Fee Simple
Estimated market value
$423,900
$403,000 - $445,000
$2,818/mo
Price history
| Date | Event | Price |
|---|---|---|
| 9/28/2026 | Pending sale | $419,999$190/sqft |
Source:  Bright MLS #PAPH2674312 Report a problem Bright MLS #PAPH2674312 Report a problem | ||
| 9/25/2026 | Listed for sale | $419,999$190/sqft |
Source: Bright MLS #PAPH2674312 Report a problem | ||
| 9/16/2026 | Pending sale | $419,999$190/sqft |
Source: Bright MLS #PAPH2667372 Report a problem | ||
| 9/11/2026 | Listed for sale | $419,999+228.1%$190/sqft |
Source: Bright MLS #PAPH2667372 Report a problem | ||
| 4/2/2002 | Sold | $128,000$58/sqft |
Source: Public Record Report a problem | ||
Public tax history
| Year | Property taxes | Tax assessment |
|---|---|---|
| 2025 | $5,144 +23.4% | $367,500 +23.4% |
| 2024 | $4,167 | $297,700 |
| 2023 | $4,167 +20.2% | $297,700 |
| 2022 | $3,466 | -- |
| 2021 | $3,466 +6.2% | -- |
| 2018 | $3,263 +20.7% | -- |
| 2017 | $2,703 +2.6% | -- |
| 2016 | $2,634 | -- |
| 2015 | $2,634 | -- |
| 2014 | $2,634 +4.5% | $218,200 +621.6% |
| 2012 | $2,522 | $30,240 |
Find assessor info on the county website
Monthly payment
Est. payment
Payment breakdown
Explore the cost of this home by adjusting the details. Changes won't be saved.Climate risks
Neighborhood: Somerton
Nearby schools
Schools provided by the listing agent
- District: Philadelphia City
Source: Bright MLS. This data may not be complete. We recommend contacting the local school district to confirm school assignments for this home.

Similar homes
- $375,0003 bd3 ba1.9k sqft2628 Maxwell St, Philadelphia, PA 19152For Sale
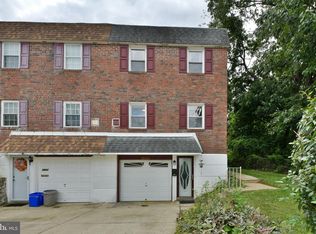
 MLS ID #PAPH2676080, Lydia Vessels, Coldwell Banker Hearthside Realtors. Bright MLS
 - $449,8803 bd3 ba1.6k sqft8910 Sylvia Ln, Philadelphia, PA 19115For Sale
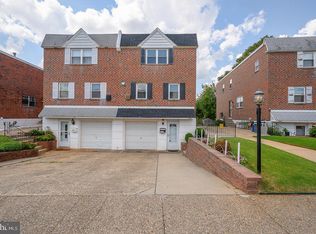 MLS ID #PAPH2649892, Mike Xiao, Canaan Realty Services INC. Bright MLS
 - $460,0003 bd2 ba1.9k sqft978 Coronet Rd, Warminster, PA 18974For Sale
 MLS ID #PABU2132620, Tina Guerrieri, RE/MAX Central - Blue Bell. Bright MLS
 - $359,9003 bd2 ba1.2k sqft622 Emerson St, Philadelphia, PA 19111For Sale
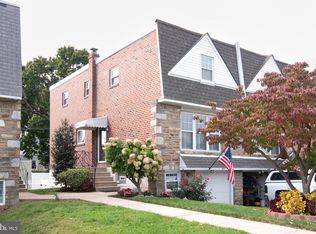 MLS ID #PAPH2676658, Kevin Illg, Innovate Real Estate. Bright MLS
 - $519,9003 bd3 ba1.7k sqft9745 Portis Rd, Philadelphia, PA 19115For SaleMLS ID #PAPH2661432, Jenna Taimanglo, Roc Hous Real Estate LLC. Bright MLS
- $625,0003 bd2 ba1.7k sqft504 Old Street Rd, Feasterville Trevose, PA 19053For SaleMLS ID #PABU2132746, Andrea Davis, Compass RE. Bright MLS
- $420,0003 bd2 ba1.4k sqft34 Maple Ln, Levittown, PA 19054For SaleMLS ID #PABU2130506, Christina Swain, Swain Real Estate LLC. Bright MLS
- $539,9004 bd2 ba1.6k sqft4813 Charmaine Ct, Bensalem, PA 19020For SaleMLS ID #PABU2131388, Ken Prause, Opus Elite Real Estate. Bright MLS
- $379,0003 bd3 ba1.4k sqft8010 Lexington Ave, Philadelphia, PA 19152For SaleMLS ID #PAPH2667054, Jim Roche, KW Empower. Bright MLS
- $543,0003 bd3 ba1.8k sqft865 Morefield Rd, Philadelphia, PA 19115For SaleMLS ID #PAPH2633550, Nancy Aulett, Keller Williams Real Estate-Langhorne. Bright MLS
- $399,9004 bd3 ba1.5k sqft10213 Kilburn Rd, Philadelphia, PA 19114For SaleMLS ID #PAPH2670844, Rob Wolf, Re/Max One Realty. Bright MLS
- $399,0003 bd2 ba1.6k sqft116 Andrea Rd, Cheltenham, PA 19012For SaleMLS ID #PAMC2191150, Damon Michels, KW Main Line - Narberth. Bright MLS
- $385,0003 bd2 ba1.4k sqft164 Church Rd, North Wales, PA 19454For SaleMLS ID #PAMC2196104, Louise Knoll, RE/MAX Reliance. Bright MLS
- $529,9005 bd3 ba2.8k sqft814 Caledonia St, Philadelphia, PA 19128For SaleMLS ID #PAPH2679040, Luna Ge, Canaan Realty Services INC. Bright MLS
- $420,0004 bd2 ba1.6k sqft21 Ida Ave, Morrisville, PA 19067For SaleMLS ID #PABU2129588, Shelly Franklin, BHHS Fox & Roach -Yardley/Newtown. Bright MLS
- $450,0003 bd2 ba2.1k sqft35 Northampton Dr, Willingboro, NJ 08046For SaleMLS ID #NJBL2120206, Arlene Elefante, Weichert Realtors-Cherry Hill. Bright MLS
- $489,0004 bd2 ba1.4k sqft8017 Lenola St, Philadelphia, PA 19136For SaleMLS ID #PAPH2660906, Ken Prause, Opus Elite Real Estate. Bright MLS
- $439,9003 bd3 ba1.8k sqft771 Manatawna Ave, Philadelphia, PA 19128For SaleMLS ID #PAPH2641662, William Holder, Real Broker, LLC. Bright MLS
- $324,9002 bd3 ba1.7k sqft1630 Welsh Rd #16B, Philadelphia, PA 19115For SaleMLS ID #PAPH2670486, Anthony DiCicco, Keller Williams Real Estate - Newtown. Bright MLS
- $409,0003 bd3 ba1.7k sqft23 Goshawk Ct, Voorhees, NJ 08043For SaleMLS ID #NJCD2126322, Nancy Pearl, Compass New Jersey, LLC - Moorestown. Bright MLS
