Skip main navigation
Off market
  • $407,100

    11151 Jc Murray Dr NW, Concord, NC 28027

    3beds
    2,098sqft
    Townhouse
    Built in 2016
    4,312 Square Feet Lot
    $407,100 Zestimate®
    $194/sqft
    $2,306 Estimated rent

    Home value

    $407,100

    $387,000 - $427,000

    $2,306/mo

    Zestimate® history
    Loading
    Loading...

    Owner options

    List your home for rent

    $2,306/mo

    Rent Zestimate®

    Find your next renter with Zillow Rental Manager. Plus, with online applications, you can quickly screen prospective tenants – for free.

    Learn more

    $2,306/mo

    Rent Zestimate®

    Refinance and save

    $2,641/mo

    Est. payment

    Refinancing to a lower rate could help reduce your monthly payments and save thousands over the life of the loan.

    See today's rates

    $2,641/mo

    Est. payment

    Explore your selling options

    Work with a Zillow partner agent

    Leverage their expertise and Zillow's premium Showcase listings to get your home seen by more buyers.

    Get started

    List with your own agent

    Get your home in front of millions of buyers by listing it on Zillow.

    Learn how to do it

    Sell it yourself

    Take full control of how buyers see your home on Zillow by listing For Sale by Owner (FSBO).

    List your home

    What's special

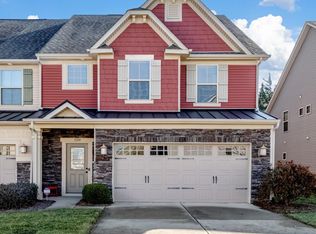
    Loaded with upgrades, this distinct town home is for the discriminating buyer who desires quality.Hand scraped hardwood floors with picture and crown molding guides you into the chef's kitchen created for entertaining. Open and inviting with ample space for everyone!42 inch hardwood cabinets, double oven, extended Butler's pantry and walk in food pantry.Two story great room with gas fireplace and all main floor windows appointed with plantation shutters. Master bedroom with tray ceiling, en suite with upgraded tile shower. Upstairs the stylish open loft with newly designed shiplap wall will be sure to impress as will HUGE storage area.Two secondary bedrooms with spacious walk in closets and upstairs hall bath with granite, double sink and tile shower.Ceiling fans throughout the home for maximum comfort.Large walk out travertine tile patio and fenced yard set to private backdrop against tree lined preserve.Located within walking distance to local restaurants,fitness and more!

    This property is off market, which means it's not currently listed for sale or rent on Zillow. This may be different from what's available on other websites or public sources.

    Facts & features

    Interior

    Bedrooms & bathrooms
    • Bedrooms: 3
    • Bathrooms: 3
    • Full bathrooms: 2
    • 1/2 bathrooms: 1
    Heating
    • Forced air, Gas
    Cooling
    • Central
    Appliances
    • Included: Dishwasher, Garbage disposal, Microwave, Refrigerator
    • Laundry: Laundry Room, Main Level
    Features
    • Ceiling Fan(s), Kitchen Island, Pantry, Walk-In Closet(s), Tray Ceiling(s), Wired for Data, Open Floorplan, Walk-In Pantry
    • Flooring: Tile, Carpet, Hardwood
    • Doors: Storm Door(s), Screen Door(s)
    • Windows: Window Treatments
    • Attic: Walk-In
    • Has fireplace: Yes
    • Fireplace features: Great Room, Gas Log
    • Common walls with other units/homes: End Unit
    Interior area
    • Total interior livable area: 2,098 sqft
    • Finished area below ground: 0

    Property

    Parking
    • Parking features: Garage - Attached
    Features
    • Entry location: Main
    • Exterior features: Stone, Vinyl
    • Fencing: Fenced Yard
    Lot
    • Size: 4,312 Square Feet
    • Features: Level, Private, Trees
    Details
    • Parcel number: 46706523060000
    • Zoning: C-2
    • Special conditions: Standard

    Construction

    Type & style
    • Home type: Townhouse
    • Architectural style: Traditional
    Materials
    • Metal
    • Foundation: Footing
    • Roof: Composition
    Condition
    • Year built: 2016
    Details
    • Builder model: Griffen
    • Builder name: Ryan

    Utilities & green energy

    • Water: City Water

    Community & HOA

    HOA
    • Has HOA: Yes
    • HOA fee: $168 monthly
    Location
    • Region: Concord

    Financial & listing details

    • Price per square foot: $194/sqft
    • Tax assessed value: $406,220
    • Annual tax amount: $4,046

    Price history

    DateEventPrice
    3/28/2024Listing removed--
    Source: Zillow Rentals Report a problem
    3/9/2024Listed for rent$2,395$1/sqft
    Source: Zillow Rentals Report a problem
    2/4/2020Sold$300,000-5.5%$143/sqft
    Source: Canopy MLS as distributed by MLS GRID #3566215 Report a problem
    12/17/2019Pending sale$317,500$151/sqft
    Source: Berkshire Hathaway HomeServices Carolinas Realty #3566215 Report a problem
    11/7/2019Listed for sale$317,500+18.5%$151/sqft
    Source: Berkshire Hathaway HomeServices Carolinas Realty #3566215 Report a problem
    4/22/2016Sold$268,000$128/sqft
    Source: Public Record Report a problem

    Public tax history

    YearProperty taxesTax assessment
    2025$4,046 $406,220
    2024$4,046 +3.4%$406,220 +26.6%
    2023$3,914 $320,840
    2022$3,914 $320,840
    2021$3,914 +24.8%$320,840 +24.8%
    2019$3,137 +5.2%$257,100 +0.5%
    2018$2,982 $255,790 +1.2%
    2017$2,982 $252,720
    Find assessor info on the county website

    Neighborhood: 28027

    Nearby schools

    GreatSchools rating
    Schools provided by the listing agent
    • Elementary: Cox Mill
    • Middle: HARRISRD
    • High: Cox Mill

    Source: The MLS. This data may not be complete. We recommend contacting the local school district to confirm school assignments for this home.

    Get a cash offer in 3 minutes
    Find out how much your home could sell for in as little as 3 minutes with a no-obligation cash offer.
    Estimated market value
    $407,100
    Get a cash offer in 3 minutes
    Find out how much your home could sell for in as little as 3 minutes with a no-obligation cash offer.
    Estimated market value
    $407,100