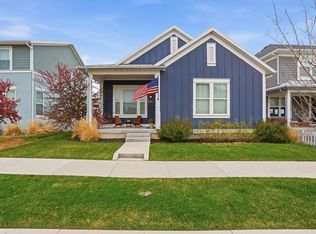
Beautifully upgraded Rainey Homes Single Family home built in the award-winning Daybreak community, set on a desirable corner lot with a rare dual-car driveway. This 3,000 sq ft home offers 5 bedrooms, 3.5 bathrooms, and a fully finished basement - delivering the space and quality rarely found at this price point in Daybreak. The kitchen is outfitted with high-end quartz countertops, upgraded cabinetry, and a complete Cafe appliance. Throughout the home: upgraded lighting on the main floor, premium smart switches with dimmers and bathroom vent timers, window coverings throughout, and TV wall mounts that convey. The garage is fully finished with epoxy flooring, ceiling-mounted storage racks, and wall storage systems. The backyard features an $8,000 custom deck and 360-degree professional landscaping including roses, pine trees for side privacy, lush grass, and decorative rock. The fully finished basement includes 2 bedrooms, 1 full bathroom, and a dedicated gym - a complete, move-in-ready lower level. Everything here is already done.
Accepting backups
Price cut: $5K (5/30)
$649,999
11151 S Cheviot Hills Ln, South Jordan, UT 84009
5beds
3,063sqft
Single Family Residence
Built in 2023
3,484 Square Feet Lot
$647,600 Zestimate®
$212/sqft
$150/mo HOA
What's special
Corner lotRare dual-car drivewayWindow coverings throughoutDecorative rockUpgraded cabinetryMove-in-ready lower levelComplete cafe appliance
- 81 days |
- 308 |
- 21 |
Zillow last checked:
Listing updated:
Listed by:
Pedro Garrido Pargas 718-450-5210,
KW South Valley Keller Williams
Source: UtahRealEstate.com,MLS#: 2154513
Facts & features
Interior
Bedrooms & bathrooms
- Bedrooms: 5
- Bathrooms: 4
- Full bathrooms: 2
- 3/4 bathrooms: 1
- 1/2 bathrooms: 1
- Partial bathrooms: 1
Rooms
- Room types: Den/Office, Great Room
Primary bedroom
- Level: Second
Heating
- Forced Air, Central
Cooling
- Central Air
Appliances
- Included: Microwave, Range Hood, Refrigerator, Disposal, Gas Range, Free-Standing Range, Instant Hot Water
Features
- Walk-In Closet(s), Smart Thermostat
- Flooring: Carpet, Laminate, Tile
- Doors: French Doors
- Windows: Blinds, Full, Shades, Window Coverings, Double Pane Windows
- Basement: Full
- Has fireplace: No
Interior area
- Total structure area: 3,063
- Total interior livable area: 3,063 sqft
- Finished area above ground: 2,042
- Finished area below ground: 1,021
Property
Parking
- Total spaces: 2
- Parking features: Garage - Attached
- Attached garage spaces: 2
Features
- Levels: Two
- Stories: 3
- Patio & porch: Porch, Open Porch
- Exterior features: Play Gym
- Pool features: Association
- Fencing: Partial
Lot
- Size: 3,484 Square Feet
- Features: Corner Lot, Curb & Gutter, Sprinkler: Auto-Full, Drip Irrigation: Auto-Full
- Topography: Terrain
- Residential vegetation: Landscaping: Full, Pines
Details
- Parcel number: 2622130002
- Zoning: 1301
- Zoning description: Single-Family
Construction
Type & style
- Home type: SingleFamily
- Property subtype: Single Family Residence
Materials
- Cement Siding
- Roof: Asphalt
Condition
- Blt./Standing
- New construction: No
- Year built: 2023
- Major remodel year: 2023
Utilities & green energy
- Sewer: Public Sewer, Sewer: Public
- Water: Culinary
- Utilities for property: Electricity Connected, Sewer Connected, Water Connected
Community & HOA
Community
- Features: Sidewalks
- Subdivision: Cascade Village
HOA
- Has HOA: Yes
- Amenities included: Biking Trails, Clubhouse, Fire Pit, Fitness Center, Trail(s), Picnic Area, Playground, Pool, Snow Removal, Tennis Court(s)
- HOA fee: $150 monthly
- HOA name: CCMC
- HOA phone: 801-254-8062
Location
- Region: South Jordan
Financial & listing details
- Price per square foot: $212/sqft
- Tax assessed value: $611,500
- Annual tax amount: $3,083
- Date on market: 4/30/2026
- Listing terms: Cash,Conventional,FHA,Seller Finance,VA Loan
- Inclusions: Microwave, Play Gym, Range, Range Hood, Refrigerator, Window Coverings, Smart Thermostat(s)
- Exclusions: Alarm System, Dryer, Washer, Video Door Bell(s), Video Camera(s)
- Acres allowed for irrigation: 0
- Electric utility on property: Yes
- Road surface type: Paved
Estimated market value
$647,600
$615,000 - $680,000
$3,282/mo
Price history
| Date | Event | Price |
|---|---|---|
| 5/30/2026 | Price change | $649,999-0.8%$212/sqft |
Source:  UtahRealEstate.com #2154513 Report a problem UtahRealEstate.com #2154513 Report a problem | ||
| 5/27/2026 | Price change | $655,000-2.9%$214/sqft |
Source: UtahRealEstate.com #2154513 Report a problem | ||
| 5/23/2026 | Price change | $674,900-0.6%$220/sqft |
Source: UtahRealEstate.com #2154513 Report a problem | ||
| 5/10/2026 | Price change | $678,900-3%$222/sqft |
Source: UtahRealEstate.com #2154513 Report a problem | ||
| 4/30/2026 | Listed for sale | $699,990$229/sqft |
Source: UtahRealEstate.com #2154513 Report a problem | ||
Public tax history
| Year | Property taxes | Tax assessment |
|---|---|---|
| 2025 | $3,083 -2.9% | $336,325 +1.5% |
| 2024 | $3,174 +41.2% | $331,485 +49.7% |
| 2023 | $2,248 | $221,485 |
Find assessor info on the county website
Monthly payment
Est. payment
Payment breakdown
Explore the cost of this home by adjusting the details. Changes won't be saved.Climate risks
Neighborhood: 84009
Nearby schools
GreatSchools rating
- 7/10Aspen ElementaryGrades: K-6Distance: 0.8 mi
- 8/10Creekside Middle SchoolGrades: 7-9Distance: 2.3 mi
- 5/10Herriman High SchoolGrades: 10-12Distance: 2 mi
Schools provided by the listing agent
- Elementary: Aspen
- High: Herriman
- District: Jordan
Source: UtahRealEstate.com. This data may not be complete. We recommend contacting the local school district to confirm school assignments for this home.
- $2,500-- bd-- ba-- sqft11147 S Cheviot Hills Ln, South Jordan, UT 84009Off Market
- $572,8004 bd4 ba1.7k sqft11153 S Cheviot Hills Ln, South Jordan, UT 84009Off Market
- $614,1003 bd2 ba1.7k sqft11141 S Cheviot Hills Ln, South Jordan, UT 84009Off Market
- $644,6005 bd3 ba2k sqft11161 S Cheviot Hills Ln, South Jordan, UT 84009Off Market
- $1001,306 Square Feet11163 S Cheviot Hills Ln, South Jordan, UT 84009Off Market
- $455,8003 bd2 ba1.4k sqft11137 S Cheviot Hills Ln, South Jordan, UT 84009Off Market
- $629,4005 bd3 ba1.9k sqft6998 W Swansea Dr, South Jordan, UT 84009Off Market
- $551,9003 bd2 ba1.6k sqft11133 S Cheviot Hills Ln, South Jordan, UT 84009Off Market
A local agent can set up tours, give advice and negotiate with sellers.
Similar homes
- $649,9005 bd4 ba2.6k sqft10767 S Lake Terrace Ave, South Jordan, UT 84009For Sale

 MLS ID #2167442, Sarah Burns, KW Utah Realtors Keller Williams. UtahRealEstate.com
 - $615,0005 bd4 ba2.8k sqft11683 S Moring Point Way, South Jordan, UT 84009For Sale
 MLS ID #2147651, Lory Kay Erickson, KW South Valley Keller Williams. UtahRealEstate.com
 - $569,5004 bd4 ba2.2k sqft11461 S Glass Hill Dr, South Jordan, UT 84009For Sale
 MLS ID #2171195, Sherrol Danielson, Equity Real Estate (Results). UtahRealEstate.com
 - $674,0005 bd4 ba3.2k sqft6764 W 11800 S, South Jordan, UT 84009For Sale
 MLS ID #2150524, Jessica Nelson, EXP Realty, LLC. UtahRealEstate.com
 - $684,9004 bd4 ba3.1k sqft4706 W Oyster Shell Rd, South Jordan, UT 84009For SaleMLS ID #2166884, Cassidy Dailey, Dailey Real Estate Group. UtahRealEstate.com
- $699,0004 bd4 ba3.3k sqft10818 S Tahoe Way W, South Jordan, UT 84009For SaleMLS ID #2168646, Nicole Quealy, Primed Real Estate LLC. UtahRealEstate.com
- $579,0004 bd4 ba2.3k sqft11759 S Watercourse Rd W, South Jordan, UT 84009For SaleMLS ID #2162855, Tysen Webb, Windermere Real Estate (Daybreak). UtahRealEstate.com
- $555,0004 bd3 ba2.8k sqft6149 W Moon Valley Dr, South Jordan, UT 84009For SaleMLS ID #2158204, Carol Granata Sancho, Presidio Real Estate (South Valley). UtahRealEstate.com
- $849,9005 bd4 ba3.7k sqft11363 S Watercourse Rd W, South Jordan, UT 84009For SaleMLS ID #2165972, Dallon Smith, Real Broker, LLC. UtahRealEstate.com
- $834,9996 bd4 ba4.5k sqft6942 W Docksider Dr, South Jordan, UT 84009For SaleMLS ID #2131232, Kiesha Wilson, Real Estate by Referral, Incorporated. UtahRealEstate.com
- $842,2505 bd4 ba3.7k sqft11292 S Aqua St W, South Jordan, UT 84009For SaleMLS ID #2152672, John Katsanevas, Jason Mitchell Real Estate Utah LLC. UtahRealEstate.com
- $670,0003 bd3 ba3.4k sqft12343 S Eovaldi Ave, Herriman, UT 84096For SaleMLS ID #2170802, Amar Zele, Real Broker, LLC. UtahRealEstate.com
- $549,8004 bd4 ba2.7k sqft11348 S Silver Pond Dr, South Jordan, UT 84009For SaleMLS ID #2157096, Tamara Zander, Zander Real Estate Team PLLC. UtahRealEstate.com
- $699,9005 bd3 ba3.3k sqft7039 W Monsen Way, West Jordan, UT 84081For SaleMLS ID #2161561, Rebekah Waite, Realtypath LLC. UtahRealEstate.com
- $700,0004 bd3 ba3.7k sqft6694 W Wind Rose Dr, Herriman, UT 84096For SaleMLS ID #2168379, JARED HANSEN, KW South Valley Keller Williams. UtahRealEstate.com
- $830,0006 bd4 ba3.8k sqft11017 Greenvale Ct, South Jordan, UT 84009For SaleMLS ID #2166596, Dustin Bradbury, Omada Real Estate. UtahRealEstate.com
- $519,0003 bd3 ba2.5k sqft11774 S Rini Rd, South Jordan, UT 84009For SaleMLS ID #2162964, Breanna Patience, Mansell Real Estate Inc (Davis/Weber). UtahRealEstate.com
- $615,9993 bd3 ba2.7k sqft6542 W Ipswitch Way, Herriman, UT 84096For SaleMLS ID #2130055, Sarah Braegger, Re/Max Lighthouse. UtahRealEstate.com
- $494,0003 bd3 ba2.1k sqft11332 S Sandbank Way, South Jordan, UT 84009For SaleMLS ID #2161088, Cori Vanderbeek, Intermountain Properties. UtahRealEstate.com
- $939,0005 bd3 ba3.9k sqft10938 S Glamis Dune Dr, South Jordan, UT 84009For SaleMLS ID #2163608, Dan Evans, Summit Realty, Inc.. UtahRealEstate.com
