Beautifully updated 2 story in the highly desirable Cedar Creek. Offering 5 bedrooms and 4.5 baths and over 4700 square feet of finished living space, this home has been refreshed with interior updates including a new kitchen and baths and a new deck. A grand entry with a striking double staircase opens to a beautiful office, and great room with beautiful treed views. The chef’s kitchen features an oversized island, quartzite level 5 countertops, 6 burner gas range and generous cabinetry to the ceiling. Upstairs, the oversized primary suite has a generous walk- in closet and spa tub. The walkout lower level is an entertainer’s dream with spacious rec room with movie area, pool table, ping pong, and an adorable kids club hideout. The new deck overlooks the gorgeous wooded backyard and peaceful treed setting. Beautifully finished and truly move in ready.
Show for backups
Price cut: $50K (10/5)
$875,000
11151 S Whitetail Ln, Olathe, KS 66061
5beds
4,739sqft
Single Family Residence
Built in 2002
0.3 Acres Lot
$-- Zestimate®
$185/sqft
$142/mo HOA
What's special
Oversized primary suiteBeautiful officeAdorable kids club hideoutGenerous walk-in closetWalkout lower levelOversized islandSpa tub
- 41 days
- 482
- 44
Likely to sell faster than
Zillow last checked:
Listing updated:
Listed by:
Kimberly Leeper 913-593-1824,
Platinum Realty LLC
Source: Heartland MLS as distributed by MLS GRID,MLS#: 2644946
Facts & features
Interior
Bedrooms & bathrooms
- Bedrooms: 5
- Bathrooms: 5
- Full bathrooms: 4
- 1/2 bathrooms: 1
Primary bedroom
- Features: Carpet, Walk-In Closet(s)
- Level: Second
- Dimensions: 23 x 14
Bedroom 2
- Features: Ceiling Fan(s), Walk-In Closet(s)
- Level: Second
- Dimensions: 12 x 15
Bedroom 3
- Features: Ceiling Fan(s), Walk-In Closet(s)
- Level: Second
- Dimensions: 12 x 17
Bedroom 4
- Features: Ceiling Fan(s), Walk-In Closet(s)
- Level: Second
- Dimensions: 11 x 11
Bedroom 5
- Features: Carpet, Walk-In Closet(s)
- Level: Basement
- Dimensions: 12 x 11
Dining room
- Level: First
- Dimensions: 15 x 12
Family room
- Features: Ceramic Tiles, Wet Bar
- Level: Basement
- Dimensions: 16 x 18
Hearth room
- Features: Fireplace
- Level: First
- Dimensions: 17 x 15
Kitchen
- Features: Kitchen Island, Marble, Pantry
- Level: First
- Dimensions: 20 x 15
Living room
- Features: Fireplace
- Level: First
- Dimensions: 15 x 20
Office
- Features: Carpet
- Level: First
- Dimensions: 12 x 11
Recreation room
- Features: Ceramic Tiles
- Level: Basement
Heating
- Zoned
Cooling
- Electric, Zoned
Appliances
- Included: Dishwasher, Disposal, Exhaust Fan, Humidifier, Microwave, Refrigerator, Gas Range, Stainless Steel Appliance(s)
- Laundry: Main Level, Off The Kitchen
Features
- Kitchen Island, Pantry, Sauna, Walk-In Closet(s)
- Flooring: Tile, Wood
- Windows: Thermal Windows
- Basement: Basement BR,Concrete,Finished,Full,Walk-Out Access
- Number of fireplaces: 2
- Fireplace features: Great Room, Hearth Room
Interior area
- Total structure area: 4,739
- Total interior livable area: 4,739 sqft
- Finished area above ground: 3,439
- Finished area below ground: 1,300
Property
Parking
- Total spaces: 3
- Parking features: Attached, Garage Door Opener, Garage Faces Front
- Attached garage spaces: 3
Features
- Patio & porch: Deck
- Spa features: Bath
Lot
- Size: 0.3 Acres
- Dimensions: 86’, 163’, 88’, 144’
- Features: Adjoin Greenspace, Cul-De-Sac, Sprinkler-In Ground, Many Trees
Details
- Parcel number: DP12900000 0210
Construction
Type & style
- Home type: SingleFamily
- Architectural style: Traditional
- Property subtype: Single Family Residence
Materials
- Stone Trim, Stucco & Frame
- Roof: Composition
Condition
- Year built: 2002
Details
- Builder name: Lambie/Geer
Utilities & green energy
- Sewer: Public Sewer
- Water: Public
Community & HOA
Community
- Security: Smoke Detector(s)
- Subdivision: Cedar Creek- Cedar Glen
HOA
- Has HOA: Yes
- Amenities included: Boat Dock, Clubhouse, Community Center, Exercise Room, Other, Party Room, Pickleball Court(s), Play Area, Sauna, Pool, Tennis Court(s), Trail(s)
- Services included: Other
- HOA fee: $852 semi-annually
- HOA name: Cedar Creek
Location
- Region: Olathe
Financial & listing details
- Price per square foot: $185/sqft
- Tax assessed value: $440,800
- Annual tax amount: $8,819
- Date on market: 9/30/2026
- Listing terms: Cash,Conventional,VA Loan
- Ownership: Private
Estimated market value
Not available
Estimated sales range
Not available
Not available
Price history
| Date | Event | Price |
|---|---|---|
| 10/22/2026 | Contingent | $875,000$185/sqft |
Source:  Heartland MLS as distributed by MLS GRID #2644946 Report a problem | ||
| 10/19/2026 | Pending sale | $875,000$185/sqft |
Source: Heartland MLS as distributed by MLS GRID #2644946 Report a problem | ||
| 10/5/2026 | Price change | $875,000-5.4%$185/sqft |
Source: Heartland MLS as distributed by MLS GRID #2644946 Report a problem | ||
| 10/1/2026 | Listed for sale | $925,000$195/sqft |
Source: Heartland MLS as distributed by MLS GRID #2644946 Report a problem | ||
Public tax history
| Year | Property taxes | Tax assessment |
|---|---|---|
| 2015 | $6,346 +0.8% | $50,692 +0.3% |
| 2013 | $6,296 +13% | $50,554 +19.1% |
| 2012 | $5,569 -8.5% | $42,446 -11.3% |
| 2010 | $6,083 +2.8% | $47,829 -2.1% |
| 2009 | $5,917 -0.2% | $48,841 -0.1% |
| 2008 | $5,929 +0.2% | $48,898 -1.1% |
| 2006 | $5,918 | $49,439 |
| 2005 | -- | $49,439 |
Find assessor info on the county website
Monthly payment
Est. payment
Payment breakdown
Explore the cost of this home by adjusting the details. Changes won't be saved.Climate risks
Neighborhood: Cedar Creek
Nearby schools
Schools provided by the listing agent
- Elementary: Cedar Creek
- Middle: Mission Trail
- High: Olathe West
Source: Heartland MLS as distributed by MLS GRID. This data may not be complete. We recommend contacting the local school district to confirm school assignments for this home.
Similar homes
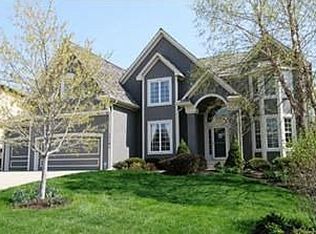
- $825,0005 bd5 ba4.5k sqft26263 W 111th Ter, Olathe, KS 66061For Sale
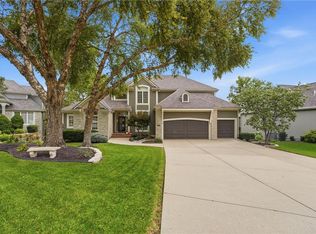 MLS ID #2647398, Teresa Hoffman, Keller Williams Realty Partners Inc.. Heartland MLS as distributed by MLS GRID
- $756,9004 bd5 ba4k sqft10830 S Cedar Niles Blvd, Olathe, KS 66061For Sale
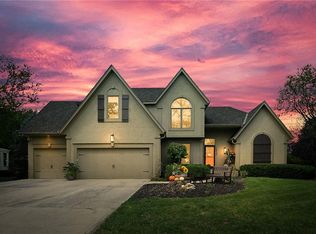 MLS ID #2648276, Eddie Davis, Orenda Real Estate Services. Heartland MLS as distributed by MLS GRID
- $925,0005 bd4 ba3.6k sqft11544 S Mize Rd, Olathe, KS 66061For Sale
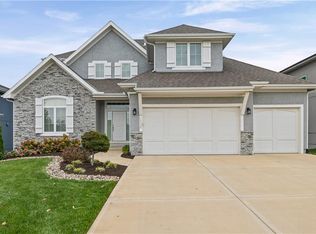 MLS ID #2649195, Brad Papa, Keller Williams Realty Partners Inc.. Heartland MLS as distributed by MLS GRID
- $910,0004 bd4 ba3k sqft10824 S Shady Bend Rd, Olathe, KS 66061New Construction
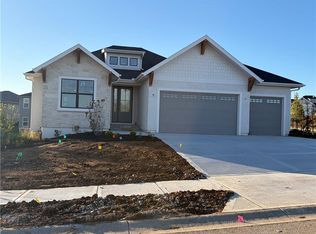 MLS ID #2650831, Dennis Frank, Cedar Creek Realty LLC. Heartland MLS as distributed by MLS GRID
