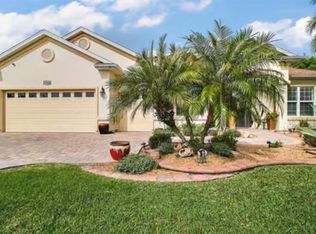
BUYERS WIN LOTTERY with this Breathtaking Pond View and Stunning Sunsets! Furnished Home with Room for a Pool! SELLERS are seeking more acreage for their pup family, giving you the unique opportunity to own a beautiful home in the prestigious Stonecrest community. Experience the ultimate in luxury and convenience with this immaculate home, now available at an exceptional value, SELLING UNDER APPRIADED VALUE!!!! Luxury Living Awaits in the Sought-After Stonecrest 55+ Gated Community. Enjoy a vibrant lifestyle with a picturesque golf course, four refreshing pools, numerous clubs, pickleball courts, and a wide range of amenities. Just a short golf cart ride away from The Villages, this home offers the perfect blend of elegance and accessibility. Cul-de-Sac Lot Enjoy tranquility on a quiet street with minimal traffic. Screened Lanai, relax and entertain with a fully-equipped summer kitchen. Be captivated by breathtaking views of the pond and stunning sunsets right from your home. The irregularly shaped lot offers privacy and ample space for a potential pool. Spacious 3-Bedroom, 2-Bath Cedar Model Featuring a 2-car garage plus a golf cart garage. Pristine bamboo flooring throughout the home, excluding the wet areas, ensures a carpet-free, clean, and bright living space. Open Concept with 10-foot ceilings enhance the spacious and inviting atmosphere. Chief's Kitchen with Upgraded cabinetry with glass doors, tile backsplash, granite countertops, pullouts, and top-of-the-line stainless steel K appliances. Equipped with both electric and gas connections for the stove. Master Suite French door access to the lanai for seamless indoor-outdoor living. The primary bathroom features a custom-built Roman shower, and the master closet offers built-in storage solutions. Tankless Hot Water Heater, Gas-powered, connected to a 250-gallon propane tank, typically refilled every 2 to 3 years. Plantation Shutters, Add a touch of elegance throughout the home. This Armstrong Cedar model home, with its high-end upgrades and breathtaking pond view, is ready for its new owner. Enjoy maintenance-free living and a luxurious lifestyle in the vibrant Stonecrest community.
Sold for $500,000
Zillow last checked:
Listing updated:
Bought with:
Cheri Probert, 3351225
REALTY EXECUTIVES IN THE VILLAGES
Kristi CHRISTMAN, 3472229
REALTY EXECUTIVES IN THE VILLAGES
Source: Stellar MLS,MLS#: G5083880 Originating MLS: Lake and Sumter
Originating MLS: Lake and Sumter
Price history
| Date | Event | Price |
|---|---|---|
| 8/15/2024 | Sold | $500,000-2.1%$247/sqft |
Source:  Stellar MLS #G5083880 Report a problem Stellar MLS #G5083880 Report a problem | ||
| 7/15/2024 | Pending sale | $510,500$252/sqft |
Source: Stellar MLS #G5083880 Report a problem | ||
| 7/10/2024 | Price change | $510,500-6.5%$252/sqft |
Source: Stellar MLS #G5083880 Report a problem | ||
| 7/8/2024 | Price change | $545,900+1.1%$270/sqft |
Source: Stellar MLS #G5083880 Report a problem | ||
| 7/6/2024 | Price change | $540,000-2.7%$267/sqft |
Source: Stellar MLS #G5083880 Report a problem | ||
| 7/3/2024 | Listed for sale | $555,000+0.4%$274/sqft |
Source: Stellar MLS #G5083880 Report a problem | ||
| 5/30/2024 | Sold | $553,000-4.6%$273/sqft |
Source: Stellar MLS #G5079538 Report a problem | ||
| 4/4/2024 | Pending sale | $579,900$287/sqft |
Source: Stellar MLS #G5079538 Report a problem | ||
| 3/15/2024 | Listed for sale | $579,900+34.8%$287/sqft |
Source: Stellar MLS #G5079538 Report a problem | ||
| 3/9/2017 | Sold | $430,300+924.5%$213/sqft |
Source: Public Record Report a problem | ||
| 6/16/2016 | Sold | $42,000$21/sqft |
Source: Public Record Report a problem | ||
Nearby homes
- $490,4003 bd2 ba1.9k sqft11150 SE 171st St, Summerfield, FL 34491Off Market
- $500,7003 bd2 ba2k sqft17074 SE 111th Terrace Rd, Summerfield, FL 34491Off Market
- $475,8003 bd2 ba2k sqft11162 SE 171st St, Summerfield, FL 34491Off Market
- $575,0003 bd2 ba2.5k sqft17066 SE 111th Terrace Rd, Summerfield, FL 34491Sold
Get a cash offer in 3 minutes
Find out how much your home could sell for in as little as 3 minutes with a no-obligation cash offer.
Estimated market value
$477,200
