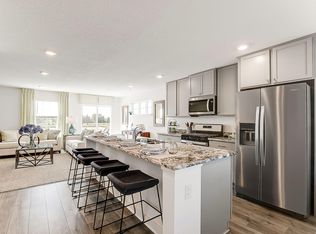
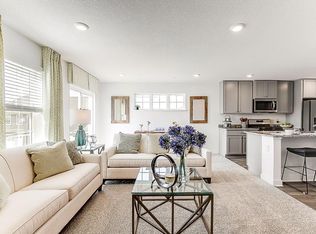
5.50% interest rate incentive available on this home! Another new construction opportunity from DR Horton, this 3-level Dalton townhome is the perfect alternative to renting! This amazing townhome is tucked into a private corner of a beautiful residential neighborhood with easy access to Hwy 169 for all your shopping and entertainment needs. Main level living includes the kitchen with an expansive quartz island for 4-person seating, stainless vented microwave hood and gas range, designated dining and a large deck. 3 bedrooms & laundry upstairs including a primary suite with walk-in closet and 3/4 bath. Finished lower bonus room perfect for guests, home office, or fitness. Smart home package, premium carpet, wood laminate, whole house humidifier, air exchanger, efficient furnace and deck off main level are included! Private Dog Park, playground, and professionally managed HOA.
Closed
Zillow last checked:
Listing updated:
Bought with:
Lisa Bettcher
Realty Group LLC
Source: NorthstarMLS as distributed by MLS GRID,MLS#: 6447888
Price history
| Date | Event | Price |
|---|---|---|
| 9/14/2026 | Listing removed | $309,995$184/sqft |
Source:  NorthstarMLS as distributed by MLS GRID #7094274 Report a problem NorthstarMLS as distributed by MLS GRID #7094274 Report a problem | ||
| 7/26/2026 | Price change | $309,995-3.1%$184/sqft |
Source: NorthstarMLS as distributed by MLS GRID #7094274 Report a problem | ||
| 6/19/2026 | Listed for sale | $319,995-5%$190/sqft |
Source: NorthstarMLS as distributed by MLS GRID #7094274 Report a problem | ||
| 3/3/2026 | Listing removed | $2,495$1/sqft |
Source: Zillow Rentals Report a problem | ||
| 2/3/2026 | Listed for rent | $2,495+1.8%$1/sqft |
Source: Zillow Rentals Report a problem | ||
| 6/13/2025 | Listing removed | $2,450$1/sqft |
Source: Zillow Rentals Report a problem | ||
| 6/3/2025 | Price change | $2,450-3.9%$1/sqft |
Source: Zillow Rentals Report a problem | ||
| 5/23/2025 | Listed for rent | $2,550$2/sqft |
Source: Zillow Rentals Report a problem | ||
| 3/7/2024 | Sold | $336,955+0.6%$200/sqft |
Source: NorthstarMLS as distributed by MLS GRID #6447888 Report a problem | ||
| 1/28/2024 | Pending sale | $334,990$199/sqft |
Source: NorthstarMLS as distributed by MLS GRID #6447888 Report a problem | ||
| 1/5/2024 | Price change | $334,990-0.9%$199/sqft |
Source:  DR Horton Report a problem DR Horton Report a problem | ||
| 1/3/2024 | Price change | $337,990+0.9%$200/sqft |
Source: DR Horton Report a problem | ||
| 11/6/2023 | Price change | $334,990-1.5%$199/sqft |
Source: NorthstarMLS as distributed by MLS GRID #6447888 Report a problem | ||
| 10/18/2023 | Price change | $339,990-2.9%$202/sqft |
Source: NorthstarMLS as distributed by MLS GRID #6447888 Report a problem | ||
| 10/1/2023 | Listed for sale | $350,000$207/sqft |
Source: DR Horton Report a problem | ||


Get a cash offer in 3 minutes
Find out how much your home could sell for in as little as 3 minutes with a no-obligation cash offer.
Estimated market value
$308,400
