Welcome to this split-level home nestled on .46 acres in a charming neighborhood of Uniontown. As you approach, you're greeted by a covered front entry, providing shelter from the elements as you step inside. This residence boasts three bedrooms and two and a half baths, including a master bedroom with its own private bathroom, offering convenience and privacy. The spacious living room is illuminated by a bright bay window, casting natural light across the area and creating an inviting atmosphere. In the heart of the home lies the eat-in kitchen, featuring a pantry, ample cabinetry, generous prep space, and dining area ideal for family gatherings. Cozy family room, adorned with a charming beamed ceiling and a brick fireplace, perfect for cozy evenings by the fire during colder months. A highlight of this home is the sunroom, offering walls of windows that flood the space with sunlight, creating a tranquil retreat to enjoy the beauty of the outdoors from the comfort of indoors. The basement provides ample room for storage needs and includes a laundry area. Completing this property is a two-car attached garage. While this home presents a fantastic foundation, it also offers the opportunity for enhancements and personal touches, making it the perfect canvas for its next owners to transform it into their dream home in Uniontown.
Closed
$201,000
11152 Billingham Ave NW, Uniontown, OH 44685
3beds
1,592sqft
Single Family Residence
Built in 1977
0.46 Acres Lot
$274,500 Zestimate®
$126/sqft
$2,219 Estimated rent
Home value
$274,500
$253,000 - $296,000
$2,219/mo
Zestimate® history
Owner options
List your home for rent
$2,219/mo
Rent Zestimate®
Find your next renter with Zillow Rental Manager. Plus, with online applications, you can quickly screen prospective tenants – for free.
$2,219/mo
Rent Zestimate®
Refinance and save
$1,356/mo
Est. payment
Refinancing to a lower rate could help reduce your monthly payments and save thousands over the life of the loan.
$1,356/mo
Est. payment
Explore your selling options
Work with a Zillow partner agent
Leverage their expertise and Zillow's premium Showcase listings to get your home seen by more buyers.
Get startedList with your own agent
Get your home in front of millions of buyers by listing it on Zillow.
Learn how to do itSell it yourself
Take full control of how buyers see your home on Zillow by listing For Sale by Owner (FSBO).
List your homeWhat's special
Master bedroomCovered front entryCozy family roomAmple roomBrick fireplacePrivate bathroomLaundry area
Zillow last checked:
Listing updated:
Listed by:
Sylvia Incorvaia sylvia@incteamrealestate.com216-316-1893,
EXP Realty, LLC.
Bought with:
Melissa Steiner, 2017000723
Keller Williams Legacy Group Realty
Source: MLS Now,MLS#: 5017013 Originating MLS: Akron Cleveland Association of REALTORS
Originating MLS: Akron Cleveland Association of REALTORSFacts & features
Interior
Bedrooms & bathrooms
- Bedrooms: 3
- Bathrooms: 3
- Full bathrooms: 2
- 1/2 bathrooms: 1
- Main level bathrooms: 1
Primary bedroom
- Description: Flooring: Carpet
- Level: Third
- Dimensions: 15 x 11
Bedroom
- Description: Flooring: Carpet
- Level: Third
- Dimensions: 10 x 11
Bedroom
- Description: Flooring: Carpet
- Level: Third
- Dimensions: 12 x 11
Eat in kitchen
- Description: Flooring: Laminate
- Level: Second
- Dimensions: 12 x 20
Family room
- Description: Flooring: Carpet
- Features: Fireplace
- Level: First
- Dimensions: 23 x 11
Living room
- Description: Flooring: Carpet
- Level: Second
- Dimensions: 11 x 20
Sunroom
- Level: First
- Dimensions: 14 x 15
Heating
- Forced Air, Heat Pump
Cooling
- Heat Pump
Appliances
- Included: Dishwasher, Freezer, Microwave, Water Softener
- Laundry: In Basement
Features
- Basement: Full
- Number of fireplaces: 1
Interior area
- Total structure area: 1,592
- Total interior livable area: 1,592 sqft
- Finished area above ground: 1,592
Property
Parking
- Total spaces: 2
- Parking features: Garage
- Garage spaces: 2
Features
- Levels: Two,Multi/Split
- Stories: 2
- Patio & porch: Enclosed, Patio, Porch
Lot
- Size: 0.46 Acres
Details
- Parcel number: 02002002
Construction
Type & style
- Home type: SingleFamily
- Architectural style: Split Level
- Property subtype: Single Family Residence
Materials
- Aluminum Siding, Brick
- Roof: Asphalt
Condition
- Year built: 1977
Utilities & green energy
- Sewer: Septic Tank
- Water: Well
Community & HOA
Community
- Subdivision: Boroughes I
HOA
- Has HOA: No
Location
- Region: Uniontown
Financial & listing details
- Price per square foot: $126/sqft
- Tax assessed value: $187,000
- Annual tax amount: $2,792
- Date on market: 2/21/2024
- Cumulative days on market: 54 days
- Listing terms: Cash,Conventional
Price history
| Date | Event | Price |
|---|---|---|
| 5/31/2024 | Sold | $201,000-8.6%$126/sqft |
Source:  MLS Now #5017013 Report a problem MLS Now #5017013 Report a problem | ||
| 4/27/2024 | Pending sale | $220,000$138/sqft |
Source: MLS Now #5017013 Report a problem | ||
| 4/20/2024 | Listed for sale | $220,000$138/sqft |
Source: MLS Now #5017013 Report a problem | ||
| 3/30/2024 | Pending sale | $220,000$138/sqft |
Source: MLS Now #5017013 Report a problem | ||
| 2/27/2024 | Contingent | $220,000$138/sqft |
Source: MLS Now #5017013 Report a problem | ||
| 2/24/2024 | Price change | $220,000-4.3%$138/sqft |
Source: MLS Now #5017013 Report a problem | ||
| 2/13/2024 | Listed for sale | $230,000$144/sqft |
Source: MLS Now #5017013 Report a problem | ||
Public tax history
| Year | Property taxes | Tax assessment |
|---|---|---|
| 2024 | $2,384 -17.5% | $65,460 +2.6% |
| 2023 | $2,889 +3.5% | $63,810 |
| 2022 | $2,792 -33.4% | $63,810 |
| 2021 | $4,190 -11.2% | $63,810 +9.8% |
| 2020 | $4,717 +489.3% | $58,140 |
| 2019 | $801 | $58,140 |
| 2018 | $801 -58.4% | $58,140 +2.7% |
| 2017 | $1,922 -30.2% | $56,600 |
| 2016 | $2,756 -5.1% | $56,600 |
| 2015 | $2,903 | $56,600 +14.9% |
| 2014 | $2,903 +132.3% | $49,280 |
| 2013 | $1,250 | $49,280 |
| 2012 | -- | $49,280 -3.4% |
| 2011 | -- | $51,000 +7.7% |
| 2010 | -- | $47,360 |
| 2009 | $2,196 +1.5% | -- |
| 2008 | $2,163 -0.4% | -- |
| 2007 | $2,171 +25.3% | -- |
| 2005 | $1,733 -0.2% | -- |
| 2004 | $1,736 -0.2% | -- |
| 2003 | $1,740 +5.3% | -- |
| 2002 | $1,652 -0.2% | -- |
| 2001 | $1,656 +13.2% | -- |
| 2000 | $1,463 | -- |
Find assessor info on the county website
Neighborhood: 44685
Nearby homes
- $318,9003 bd3 ba2k sqft11172 Billingham Ave NW, Uniontown, OH 44685Off Market
- $313,6004 bd2 ba1.8k sqft11134 Billingham Ave NW, Uniontown, OH 44685Off Market
- $313,7004 bd3 ba1.9k sqft11190 Billingham Ave NW, Uniontown, OH 44685Off Market
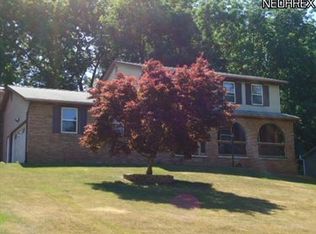
- $302,5004 bd3 ba1.7k sqft11114 Billingham Ave NW, Uniontown, OH 44685Off Market
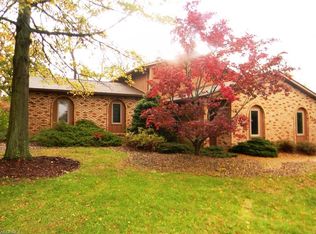
- $308,6003 bd3 ba1.6k sqft11157 Billingham Ave NW, Uniontown, OH 44685Off Market
- $272,1004 bd2 ba1.8k sqft11139 Billingham Ave NW, Uniontown, OH 44685Off Market
- $298,5003 bd3 ba1.5k sqft11179 Billingham Ave NW, Uniontown, OH 44685Off Market
- $252,5003 bd2 ba1.4k sqft11121 Billingham Ave NW, Uniontown, OH 44685Off Market
Nearby schools
GreatSchools rating
- NANorth Canton Primary SchoolGrades: PK-2Distance: 4.8 mi
- 8/10North Canton Middle SchoolGrades: 6-8Distance: 5.2 mi
- 9/10North Canton Hoover High SchoolGrades: 9-12Distance: 4.4 mi
Schools provided by the listing agent
- District: North Canton CSD - 7611
Source: MLS Now. This data may not be complete. We recommend contacting the local school district to confirm school assignments for this home.
Get a cash offer in 3 minutes
Find out how much your home could sell for in as little as 3 minutes with a no-obligation cash offer.
Estimated market value
$274,500
Get a cash offer in 3 minutes
Find out how much your home could sell for in as little as 3 minutes with a no-obligation cash offer.
Estimated market value
$274,500
- Ohio
- Stark County
- Uniontown
- 44685
- 11152 Billingham Ave NW
Nearby cities
Nearby zip codes
Other Uniontown Topics
