Nestled beneath a canopy of mature trees in the heart of Lochwood, one of East Dallas’ most established and sought-after neighborhoods, this beautifully updated home offers the perfect combination of timeless character and modern convenience. Thoughtfully updated throughout, the flexible floor plan provides multiple living and dining spaces that easily adapt to everyday living, entertaining, working from home, or hosting gatherings. The remodeled kitchen serves as the centerpiece of the home, featuring granite countertops, extensive cabinetry, stainless steel appliances, a gas range, and generous prep and storage space. The kitchen opens seamlessly to the spacious living room, where dramatic wood beams and a fireplace create a warm and inviting space. Large windows throughout the home fill the interiors with natural light and showcase views of the beautifully landscaped yard.
The private primary suite offers a relaxing retreat with a stunning remodeled bath featuring dual vanities, marble finishes, and elegant details. Additional bathrooms have also been updated with stylish finishes and thoughtful design. Recent improvements include newer windows, a roof replaced in 2019, updated lighting, and a beautifully redesigned laundry room with abundant storage. Outside, the impressive curb appeal continues with lush landscaping, mature shade trees, and an electric driveway gate that provides added privacy and convenience. The backyard offers ample space for outdoor entertaining, gardening, pets, or simply enjoying the peaceful surroundings. Ideally located just minutes from White Rock Lake, scenic trails, neighborhood parks, shopping, dining, and all that East Dallas has to offer, this move-in ready Lochwood home combines thoughtful updates, functional living spaces, and the charm that has made this neighborhood a favorite for generations.
Sold
Price Unknown
11152 Carissa Dr, Dallas, TX 75218
4beds
2,072sqft
Single Family Residence
Built in 1972
10,454 Square Feet Lot
$624,400 Zestimate®
$--/sqft
$3,676 Estimated rent
Home value
$624,400
$574,000 - $674,000
$3,676/mo
Zestimate® history
Owner options
List your home for rent
$3,676/mo
Rent Zestimate®
Find your next renter with Zillow Rental Manager. Plus, with online applications, you can quickly screen prospective tenants – for free.
$3,676/mo
Rent Zestimate®
Refinance and save
Refinancing to a lower rate could help reduce your monthly payments and save thousands over the life of the loan.
Explore your selling options
Work with a Zillow partner agent
Leverage their expertise and Zillow's premium Showcase listings to get your home seen by more buyers.
Get startedList with your own agent
Get your home in front of millions of buyers by listing it on Zillow.
Learn how to do itSell it yourself
Take full control of how buyers see your home on Zillow by listing For Sale by Owner (FSBO).
List your homeWhat's special
Updated lightingStunning remodeled bathStainless steel appliancesGranite countertopsFlexible floor planImpressive curb appealLush landscaping
Zillow last checked:
Listing updated:
Listed by:
Carrie Hill 0574767 214-572-1400,
Dave Perry Miller Real Estate 214-572-1400
Bought with:
Linda Baker, 0602110
Briggs Freeman Sotheby's Int'l
Source: NTREIS,MLS#: 21295833
Facts & features
Interior
Bedrooms & bathrooms
- Bedrooms: 4
- Bathrooms: 3
- Full bathrooms: 2
- 1/2 bathrooms: 1
Primary bedroom
- Features: Ceiling Fan(s), En Suite Bathroom, Walk-In Closet(s)
- Level: First
- Dimensions: 13 x 15
Bedroom
- Level: First
- Dimensions: 10 x 13
Bedroom
- Level: First
- Dimensions: 11 x 11
Bedroom
- Level: First
- Dimensions: 10 x 10
Primary bathroom
- Features: Built-in Features, Dual Sinks, Double Vanity, En Suite Bathroom, Granite Counters, Separate Shower
- Level: First
- Dimensions: 8 x 7
Breakfast room nook
- Features: Built-in Features
- Level: First
- Dimensions: 11 x 9
Dining room
- Level: First
- Dimensions: 11 x 10
Kitchen
- Features: Built-in Features, Butler's Pantry, Eat-in Kitchen, Granite Counters, Kitchen Island, Pantry
- Level: First
- Dimensions: 13 x 11
Living room
- Level: First
- Dimensions: 12 x 10
Living room
- Features: Built-in Features, Ceiling Fan(s), Fireplace
- Level: First
- Dimensions: 16 x 9
Utility room
- Features: Built-in Features, Utility Sink
- Level: First
- Dimensions: 7 x 6
Heating
- Fireplace(s), Natural Gas
Cooling
- Central Air, Ceiling Fan(s)
Appliances
- Included: Dishwasher, Gas Cooktop, Disposal, Gas Range
- Laundry: Washer Hookup, Dryer Hookup, Laundry in Utility Room
Features
- Chandelier, Decorative/Designer Lighting Fixtures, Double Vanity, Eat-in Kitchen, Kitchen Island, Open Floorplan, Pantry, Vaulted Ceiling(s), Walk-In Closet(s)
- Flooring: Ceramic Tile, Engineered Hardwood
- Windows: Window Coverings
- Has basement: No
- Number of fireplaces: 1
- Fireplace features: Gas, Gas Starter, Living Room
Interior area
- Total interior livable area: 2,072 sqft
Property
Parking
- Total spaces: 2
- Parking features: Additional Parking, Door-Single, Driveway, Electric Gate, Garage, Garage Door Opener, Inside Entrance, Garage Faces Side
- Attached garage spaces: 2
Features
- Levels: One
- Stories: 1
- Patio & porch: Rear Porch, Patio, Covered
- Exterior features: Playground, Rain Gutters
- Pool features: None
- Fencing: Back Yard,Fenced,Gate,Wood
Lot
- Size: 10,454 Square Feet
- Features: Interior Lot, Landscaped, Subdivision, Sprinkler System, Few Trees
Details
- Additional structures: Shed(s)
- Parcel number: 00000764215840000
Construction
Type & style
- Home type: SingleFamily
- Architectural style: Traditional,Detached
- Property subtype: Single Family Residence
- Attached to another structure: Yes
Materials
- Brick
- Foundation: Pillar/Post/Pier
- Roof: Composition
Condition
- Year built: 1972
Utilities & green energy
- Sewer: Public Sewer
- Water: Public
- Utilities for property: Overhead Utilities, Sewer Available, Water Available
Community & HOA
Community
- Features: Curbs, Sidewalks
- Subdivision: Lochwood Meadows
HOA
- Has HOA: No
Location
- Region: Dallas
Financial & listing details
- Tax assessed value: $585,840
- Annual tax amount: $13,045
- Date on market: 6/23/2026
- Cumulative days on market: 3 days
- Exclusions: all TV's, plastic outdoor shed, metal shelves in garage, basketball goal
- Road surface type: Asphalt
Price history
| Date | Event | Price |
|---|---|---|
| 8/5/2026 | Sold | -- |
Source: NTREIS #21295833 Report a problem | ||
| 7/6/2026 | Pending sale | $625,000$302/sqft |
Source: NTREIS #21295833 Report a problem | ||
| 6/29/2026 | Contingent | $625,000$302/sqft |
Source: NTREIS #21295833 Report a problem | ||
| 6/23/2026 | Listed for sale | $625,000+39.2%$302/sqft |
Source: NTREIS #21295833 Report a problem | ||
| 5/21/2020 | Listing removed | $449,000$217/sqft |
Source: Redfin Corporation #14317184 Report a problem | ||
| 4/28/2020 | Pending sale | $449,000$217/sqft |
Source: Redfin Corporation #14317184 Report a problem | ||
| 4/9/2020 | Listed for sale | $449,000-0.2%$217/sqft |
Source: Redfin Corporation #14317184 Report a problem | ||
| 9/27/2019 | Listing removed | $449,900$217/sqft |
Source: Keller Williams Realty Rockwall #14125190 Report a problem | ||
| 9/14/2019 | Price change | $449,900-1.6%$217/sqft |
Source: Keller Williams Rockwall #14125190 Report a problem | ||
| 8/28/2019 | Price change | $457,000-0.7%$221/sqft |
Source: Keller Williams Rockwall #14125190 Report a problem | ||
| 8/12/2019 | Price change | $460,000-1.7%$222/sqft |
Source: Keller Williams Realty Rockwall #14125190 Report a problem | ||
| 7/28/2019 | Price change | $467,900-1.5%$226/sqft |
Source: Keller Williams Realty Rockwall #14125190 Report a problem | ||
| 6/27/2019 | Listed for sale | $474,900-5%$229/sqft |
Source: Keller Williams Rockwall #14125190 Report a problem | ||
| 6/25/2018 | Listing removed | $499,750$241/sqft |
Source: Pioneer DFW Realty, LLC #13840265 Report a problem | ||
| 6/1/2018 | Price change | $499,750-2.5%$241/sqft |
Source: Pioneer DFW Realty, LLC #13840265 Report a problem | ||
| 5/17/2018 | Price change | $512,500-2.3%$247/sqft |
Source: Pioneer DFW Realty, LLC #13840265 Report a problem | ||
| 5/11/2018 | Listed for sale | $524,500+6.9%$253/sqft |
Source: Pioneer DFW Realty, LLC #13840265 Report a problem | ||
| 1/23/2018 | Listing removed | $490,750$237/sqft |
Source: Blake Davis #13752880 Report a problem | ||
| 1/8/2018 | Price change | $490,7500%$237/sqft |
Source: Blake Davis #13752880 Report a problem | ||
| 1/7/2018 | Listed for sale | $490,850+92.5%$237/sqft |
Source: Blake Davis #13752880 Report a problem | ||
| 7/9/2013 | Sold | -- |
Source: Agent Provided Report a problem | ||
| 5/22/2013 | Listed for sale | $255,000$123/sqft |
Source: Keller Williams - Dallas Preston Road #11956247 Report a problem | ||
Public tax history
| Year | Property taxes | Tax assessment |
|---|---|---|
| 2025 | $9,627 -2.5% | $585,840 |
| 2024 | $9,871 +8.2% | $585,840 +11.9% |
| 2023 | $9,125 -5.9% | $523,380 |
| 2022 | $9,693 +3.1% | $523,380 +20.4% |
| 2021 | $9,402 +10.8% | $434,570 +13.4% |
| 2020 | $8,487 +9% | $383,090 +8.8% |
| 2019 | $7,786 +6.1% | $352,260 |
| 2018 | $7,340 +15.7% | $352,260 +12.1% |
| 2017 | $6,344 +10.6% | $314,330 +19.5% |
| 2016 | $5,738 +9.8% | $262,990 +9% |
| 2015 | $5,224 | $241,310 +3.5% |
| 2014 | $5,224 | $233,190 |
| 2013 | -- | -- |
| 2012 | -- | -- |
| 2011 | -- | -- |
| 2010 | -- | -- |
| 2009 | -- | -- |
| 2008 | -- | -- |
| 2007 | -- | -- |
| 2005 | -- | -- |
| 2004 | -- | -- |
| 2003 | -- | -- |
| 2002 | -- | -- |
| 2001 | -- | -- |
Find assessor info on the county website
Neighborhood: Lochwood
Nearby homes
- $647,3003 bd3 ba1.9k sqft11156 Carissa Dr, Dallas, TX 75218Off Market
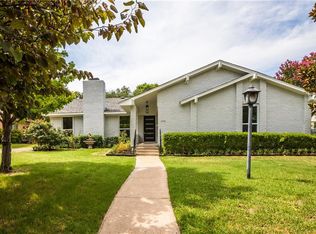
- $682,6003 bd3 ba2.2k sqft11148 Carissa Dr, Dallas, TX 75218Off Market

- $--3 bd3 ba2.2k sqft11148 Carissa Dr #0, Dallas, TX 75218Off Market
- $--4 bd3 ba2.2k sqft12041 Loch Ness Dr, Dallas, TX 75218Sold
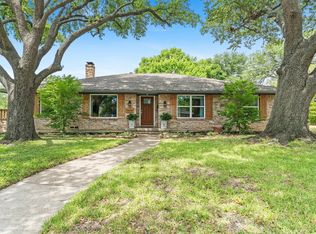
- $554,8003 bd2 ba2.1k sqft11160 Carissa Dr, Dallas, TX 75218Off Market
- $694,9003 bd3 ba2.2k sqft12208 Coolmeadow Ln, Dallas, TX 75218Off Market
- $--4 bd4 ba3.2k sqft12035 Loch Ness Dr, Dallas, TX 75218Sold
- $753,6004 bd3 ba3.2k sqft11144 Carissa Dr, Dallas, TX 75218Off Market
Nearby schools
GreatSchools rating
- 7/10Martha Turner Reilly Elementary SchoolGrades: PK-5Distance: 0.4 mi
- 5/10Robert T Hill Middle SchoolGrades: 6-8Distance: 1 mi
- 4/10Bryan Adams High SchoolGrades: 9-12Distance: 2.4 mi
Schools provided by the listing agent
- Elementary: Reilly
- Middle: Robert Hill
- High: Adams
- District: Dallas ISD
Source: NTREIS. This data may not be complete. We recommend contacting the local school district to confirm school assignments for this home.
Get a cash offer in 3 minutes
Find out how much your home could sell for in as little as 3 minutes with a no-obligation cash offer.
Estimated market value
$624,400
Get a cash offer in 3 minutes
Find out how much your home could sell for in as little as 3 minutes with a no-obligation cash offer.
Estimated market value
$624,400
- Texas
- Dallas County
- Dallas
- 75218
- Lochwood
- 11152 Carissa Dr
