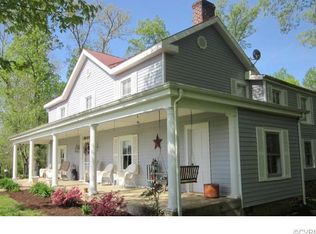
**Owner financing available with 20% down** Rare opportunity to own a piece of Louisa history! Formerly Apple Grove Elementary School, this unique property has been a private residence for over 20 years. This property has an impressive total of 13,368 square feet, about 5,000 of which has been converted to finished living space, and spans two lots, for a total of 4.785 acres. Finished space includes four generous bedrooms, three full baths, galley-style kitchen, walk-in pantry, and large office. Unfinished/partially finished area includes workshop, large auditorium with stage, & multiple storage areas. Outside features include a paved circular drive, additional driveway, massive garage, screened-in porch, and an in-ground pool with slide and patio area. This incredible property offers endless possibilities for conversion to a venue, multi-unit housing, AirBNB, retreat space, and so much more (pls confirm use with County). Don't miss this one-of-a-kind opportunity to put your dreams to work! Note: sold as-is, inspections welcome. Owner financing available: minimum 20% down, no exceptions.
For sale
Price cut: $50.1K (6/26)
$599,900
11152 Cross County Rd, Mineral, VA 23117
4beds
13,368sqft
Single Family Residence
Built in 1930
4.79 Acres Lot
$-- Zestimate®
$45/sqft
$-- HOA
What's special
- 81 days
- 1,227
- 83
Zillow last checked:
Listing updated:
Listed by:
Rhonda Carroll dsamson@samsonproperties.net,
Samson Properties 804-353-0009
Source: CVRMLS,MLS#: 2616810 Originating MLS: Central Virginia Regional MLS
Originating MLS: Central Virginia Regional MLSFacts & features
Interior
Bedrooms & bathrooms
- Bedrooms: 4
- Bathrooms: 3
- Full bathrooms: 3
Other
- Description: Tub & Shower
- Level: First
Heating
- Electric, Heat Pump, Propane, Zoned
Cooling
- Central Air, Electric, Zoned
Appliances
- Included: Dryer, Dishwasher, Electric Water Heater, Gas Cooking, Refrigerator, Range Hood, Stove, Trash Compactor, Washer
- Laundry: Washer Hookup, Dryer Hookup
Features
- Separate/Formal Dining Room, Eat-in Kitchen, High Ceilings, Bath in Primary Bedroom, Main Level Primary, Workshop
- Flooring: Laminate, Partially Carpeted, Wood
- Basement: Crawl Space
- Attic: None
Interior area
- Total interior livable area: 13,368 sqft
- Finished area above ground: 13,368
- Finished area below ground: 0
Video & virtual tour
Property
Parking
- Total spaces: 2.5
- Parking features: Circular Driveway, Driveway, Detached, Garage, Oversized, Paved, RV Garage, Unpaved
- Garage spaces: 2.5
- Has uncovered spaces: Yes
Features
- Levels: Two
- Stories: 2
- Patio & porch: Rear Porch, Front Porch, Screened
- Exterior features: Out Building(s), Storage, Shed, Paved Driveway, Unpaved Driveway
- Pool features: Concrete, In Ground, Pool Cover, Pool
- Fencing: None
Lot
- Size: 4.79 Acres
- Features: Level
- Topography: Level
Details
- Additional structures: Garage(s), Shed(s), Storage, Outbuilding
- Parcel number: 8286 & 8285
- Zoning description: A2
Construction
Type & style
- Home type: SingleFamily
- Architectural style: Other,Two Story
- Property subtype: Single Family Residence
Materials
- Brick, Block, Drywall
- Roof: Metal
Condition
- Resale
- New construction: No
- Year built: 1930
Utilities & green energy
- Sewer: Septic Tank
- Water: Well
Community & HOA
Community
- Subdivision: None
Location
- Region: Mineral
Financial & listing details
- Price per square foot: $45/sqft
- Tax assessed value: $196,300
- Annual tax amount: $1,413
- Date on market: 6/24/2026
- Ownership: Individuals
- Ownership type: Sole Proprietor
Estimated market value
Not available
Estimated sales range
Not available
Not available
Price history
| Date | Event | Price |
|---|---|---|
| 6/26/2026 | Price change | $599,900-7.7%$45/sqft |
Source:  CVRMLS #2616810 Report a problem CVRMLS #2616810 Report a problem | ||
| 2/23/2026 | Listed for sale | $650,000-13.3%$49/sqft |
Source: CVRMLS #2604196 Report a problem | ||
| 9/20/2025 | Listing removed | $749,500$56/sqft |
Source: CVRMLS #2506937 Report a problem | ||
| 5/27/2025 | Price change | $749,500-5%$56/sqft |
Source: CVRMLS #2506937 Report a problem | ||
| 3/20/2025 | Listed for sale | $789,000$59/sqft |
Source: CVRMLS #2506937 Report a problem | ||
Public tax history
Tax history is unavailable.
Monthly payment
Est. payment
Payment breakdown
Explore the cost of this home by adjusting the details. Changes won't be saved.Climate risks
Neighborhood: 23117
Nearby schools
Schools provided by the listing agent
- Elementary: Jouett
- Middle: Louisa
- High: Louisa
Source: CVRMLS. This data may not be complete. We recommend contacting the local school district to confirm school assignments for this home.