Skip main navigation
Sold for $825,000
  • $825,000

    11152 Spruce Point Dr, Brighton, MI 48114

    4beds
    2,884sqft
    Single Family Residence
    Built in 2025
    0.92 Acres Lot
    $834,600 Zestimate®
    $286/sqft
    $5,457 Estimated rent

    Home value

    $834,600

    $759,000 - $918,000

    $5,457/mo

    Zestimate® history
    Loading
    Loading...

    Owner options

    List your home for rent

    $5,457/mo

    Rent Zestimate®

    Find your next renter with Zillow Rental Manager. Plus, with online applications, you can quickly screen prospective tenants – for free.

    Learn more

    $5,457/mo

    Rent Zestimate®

    Refinance and save

    $5,103/mo

    Est. payment

    Refinancing to a lower rate could help reduce your monthly payments and save thousands over the life of the loan.

    See today's rates

    $5,103/mo

    Est. payment

    Explore your selling options

    Work with a Zillow partner agent

    Leverage their expertise and Zillow's premium Showcase listings to get your home seen by more buyers.

    Get started

    List with your own agent

    Get your home in front of millions of buyers by listing it on Zillow.

    Learn how to do it

    Sell it yourself

    Take full control of how buyers see your home on Zillow by listing For Sale by Owner (FSBO).

    List your home

    What's special

    Large islandLarge covered porchExpansive covered trex deckGenerous lotQuartz countertopsPrivacy and spaceWalk-in pantry
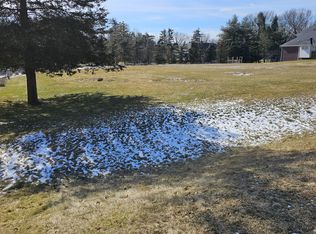
    NOW 100% COMPLETE! This beautiful new construction home offers an open and efficient floor plan, designed to maximize space and comfort. With expansive Andersen windows throughout, sunlight pours in, creating a warm and inviting atmosphere. Situated on a peaceful cul-de-sac within a picturesque subdivision, this home provides easy access to and from the expressway without the hassle of downtown traffic, yet just minutes from all that downtown has to offer. Inside, the spacious kitchen features quartz countertops, stainless steel appliances, a walk-in pantry, and a large island perfect for gathering. The home offers both a primary and junior primary suite, making it ideal for multi-generational living or hosting guests. For ultimate convenience, two laundry areas are thoughtfully placed - one in the first floor mudroom and another on the second floor near the bedrooms. The oversized three car garage includes a second story separate flex room, offering endless possibilities for a gym, office, playroom, or additional storage (mini split HVAC system could be an upgrade). Outdoor living is just as impressive, with a large covered porch and an expansive covered Trex deck that provide the perfect setting for relaxation or entertaining. Nestled on a generous lot, this home delivers both privacy and space while being close to everything you need. A thoughtfully designed home in an unbeatable location! Independent appraisal came in at $883,000 and is available for your review. BATVAI.

    Zillow last checked:

    Listing updated:

    Listed by:

    James P Orr 248-548-4400,

    RE/MAX First

    Bought with:

    Patti A Mullen, 6501277402

    Remerica Hometown One

    Source: Realcomp II,MLS#: 20250019845MLS Logo

    Facts & features

    Interior

    Bedrooms & bathrooms
    • Bedrooms: 4
    • Bathrooms: 4
    • Full bathrooms: 3
    • 1/2 bathrooms: 1
    Primary bedroom
    • Level: Second
    • Area: 195
    • Dimensions: 15 x 13
    Bedroom
    • Level: Second
    • Area: 90
    • Dimensions: 10 x 9
    Bedroom
    • Level: Second
    • Area: 100
    • Dimensions: 10 x 10
    Bedroom
    • Level: Second
    • Area: 100
    • Dimensions: 10 x 10
    Primary bathroom
    • Level: Second
    • Area: 84
    • Dimensions: 14 x 6
    Other
    • Level: Second
    • Area: 42
    • Dimensions: 7 x 6
    Other
    • Level: Second
    • Area: 40
    • Dimensions: 8 x 5
    Other
    • Level: Entry
    • Area: 25
    • Dimensions: 5 x 5
    Dining room
    • Level: Entry
    • Area: 120
    • Dimensions: 12 x 10
    Kitchen
    • Level: Entry
    • Area: 169
    • Dimensions: 13 x 13
    Laundry
    • Level: Second
    • Area: 12
    • Dimensions: 4 x 3
    Library
    • Level: Entry
    • Area: 143
    • Dimensions: 13 x 11
    Living room
    • Level: Entry
    • Area: 210
    • Dimensions: 14 x 15
    Mud room
    • Level: Entry
    • Area: 110
    • Dimensions: 11 x 10
    Heating
    • Forced Air, Natural Gas
    Cooling
    • Central Air
    Appliances
    • Included: Dishwasher, Disposal, Double Oven, Free Standing Refrigerator, Gas Cooktop, Microwave, Range Hood, Stainless Steel Appliances
    Features
    • Basement: Full,Unfinished
    • Has fireplace: Yes
    • Fireplace features: Gas, Living Room
    Interior area
    • Total interior livable area: 2,884 sqft
    • Finished area above ground: 2,884

    Property

    Parking
    • Total spaces: 3.5
    • Parking features: Threeand Half Car Garage, Attached, Direct Access, Electricityin Garage, Garage Door Opener, Side Entrance
    • Attached garage spaces: 3.5
    Features
    • Levels: Two
    • Stories: 2
    • Entry location: GroundLevelwSteps
    • Patio & porch: Covered, Deck, Porch
    • Pool features: None
    Lot
    • Size: 0.92 Acres
    • Dimensions: 172.35 x 232.19
    Details
    • Parcel number: 1227103008
    • Special conditions: Short Sale No,Standard

    Construction

    Type & style
    • Home type: SingleFamily
    • Architectural style: Colonial
    • Property subtype: Single Family Residence
    Materials
    • Other, Stone
    • Foundation: Basement, Poured
    Condition
    • New construction: No
    • Year built: 2025

    Utilities & green energy

    • Sewer: Septic Tank
    • Water: Well

    Community & neighborhood

    Location
    • Region: Brighton

    Other

    Other facts
    • Listing agreement: Exclusive Right To Sell
    • Listing terms: Cash,Conventional

    Price history

    DateEventPrice
    12/15/2025Sold$825,000-2.8%$286/sqft
    Source: Realcomp II #20250019845 Report a problem
    12/4/2025Pending sale$849,000$294/sqft
    Source: Realcomp II #20250019845 Report a problem
    8/16/2025Price change$849,000-3%$294/sqft
    Source: Realcomp II #20250019845 Report a problem
    7/16/2025Pending sale$875,000$303/sqft
    Source: Realcomp II #20250019845 Report a problem
    4/21/2025Listed for sale$875,000-0.6%$303/sqft
    Source: Realcomp II #20250019845 Report a problem
    12/8/2024Listing removed--
    Source: Owner Report a problem
    8/13/2024Listed for sale$879,900$305/sqft
    Source: Owner Report a problem

    Public tax history

    Tax history is unavailable.

    Neighborhood: 48114

    Nearby schools

    GreatSchools rating
    Get a cash offer in 3 minutes
    Find out how much your home could sell for in as little as 3 minutes with a no-obligation cash offer.
    Estimated market value
    $834,600
    Get a cash offer in 3 minutes
    Find out how much your home could sell for in as little as 3 minutes with a no-obligation cash offer.
    Estimated market value
    $834,600