Your dream home is ready! No need to build when you can have this stunning 5-bedroom, 3.5-bath home offering a perfect blend of elegance and comfort. Boasting just over 3400 total square feet, every detail has been thoughtfully designed from the 9-foot ceilings throughout and blackout blinds in all bedrooms to the EV charger outlet in the garage and the extra-large drop zone off the garage. The spacious gourmet kitchen features a large island with quartz countertops, hand-crafted cabinetry, a farm sink, top-of-the-line stainless steel appliances, and an 8'x7' walk-in pantry. The open-concept living and dining areas flow seamlessly, offering a perfect space for both entertaining and relaxing. Upstairs, the luxurious primary suite is a true retreat, with a spa-like en-suite bathroom and his & her walk-in closets. Three additional bedrooms and another full bath complete the upper level. Boys bedroom wallpaper is peel and stick so easily removable. The finished lower level will be the envy of all, showcasing a snack bar, full theater system by Allergro featuring Control 4 automation and has Dolby Atmos 11.2 surround sound, 133" screen, 8 cozy recliners (4 with motion sensing) all which conveys and remote blackout blinds. Rounding out the lower level is the 5th bedroom, full bath and flex space. Enjoy a gorgeous, tree-lined backyard with abundant shade, established landscaping and natural privacy created by mature trees. The composite deck offers exceptional outdoor space for relaxing and/or entertaining. Dual-zone HVAC, a reverse-osmosis system for the refrigerator, and an insulated/finished garage with Wi-Fi opener are among the great amenities of this home. Nestled in a neighborhood with sidewalks and street lights.
Pending
$699,900
11153 Albany Ridge Dr, Osceola, IN 46561
5beds
3,452sqft
Single Family Residence
Built in 2022
10,454 Square Feet Lot
$685,500 Zestimate®
$--/sqft
$17/mo HOA
What's special
Abundant shadeFinished lower levelFlex spaceLuxurious primary suiteSpa-like en-suite bathroomEstablished landscapingGorgeous tree-lined backyard
- 193 days
- 465
- 27
Zillow last checked:
Listing updated:
Listed by:
Ann M Davidson-Dolgos 574-340-0906,
Weichert Rltrs-J.Dunfee&Assoc.
Source: IRMLS,MLS#: 202609841
Facts & features
Interior
Bedrooms & bathrooms
- Bedrooms: 5
- Bathrooms: 4
- Full bathrooms: 3
- 1/2 bathrooms: 1
Bedroom 1
- Level: Upper
Bedroom 2
- Level: Upper
Kitchen
- Level: Main
- Area: 180
- Dimensions: 15 x 12
Living room
- Level: Main
- Area: 240
- Dimensions: 16 x 15
Heating
- Natural Gas, Forced Air, Zoned
Cooling
- Central Air, Zoned
Appliances
- Included: Disposal, Dishwasher, Microwave, Refrigerator, Electric Cooktop, Exhaust Fan, Double Oven, Electric Oven, Electric Range, Water Filtration System, Gas Water Heater, Water Softener Owned, Wine Cooler
- Laundry: Electric Dryer Hookup, Main Level
Features
- Ceiling-9+, Walk-In Closet(s), Entrance Foyer, Kitchen Island, Pantry, Wet Bar
- Flooring: Carpet, Vinyl
- Windows: Blinds
- Basement: Full,Finished,Concrete
- Number of fireplaces: 1
- Fireplace features: Living Room, Gas Log
Interior area
- Total structure area: 3,793
- Total interior livable area: 3,452 sqft
- Finished area above ground: 2,452
- Finished area below ground: 1,000
Video & virtual tour
Property
Parking
- Total spaces: 3
- Parking features: Attached, Garage Door Opener, Garage Utilities
- Attached garage spaces: 3
Features
- Levels: Two
- Stories: 2
- Patio & porch: Deck, Porch Covered
- Exterior features: Irrigation System
- Fencing: None
Lot
- Size: 10,454 Square Feet
- Dimensions: 75x139
- Features: Irregular Lot, City/Town/Suburb, Landscaped
Details
- Parcel number: 710532401193.000031
- Other equipment: Home Theater
Construction
Type & style
- Home type: SingleFamily
- Property subtype: Single Family Residence
Materials
- Cedar, Shingle Siding
- Roof: Dimensional Shingles
Condition
- New construction: No
- Year built: 2022
Utilities & green energy
- Electric: Mishawaka Utility
- Gas: NIPSCO
- Sewer: City
- Water: City, Mishawaka Utility
Community & HOA
Community
- Subdivision: Northbridge Valley
HOA
- Has HOA: Yes
- HOA fee: $200 annually
Location
- Region: Osceola
Financial & listing details
- Tax assessed value: $610,200
- Annual tax amount: $5,256
- Date on market: 3/25/2026
- Listing terms: Cash,Conventional
Estimated market value
$685,500
$651,000 - $720,000
$3,923/mo
Price history
| Date | Event | Price |
|---|---|---|
| 9/17/2026 | Pending sale | $699,900 |
Source:  IRMLS #202609841 Report a problem IRMLS #202609841 Report a problem | ||
| 9/14/2026 | Listed for sale | $699,900 |
Source: IRMLS #202609841 Report a problem | ||
| 9/12/2026 | Pending sale | $699,900 |
Source: IRMLS #202609841 Report a problem | ||
| 6/13/2026 | Price change | $699,900-5.4% |
Source: IRMLS #202609841 Report a problem | ||
| 5/7/2026 | Price change | $739,900-1.3% |
Source: IRMLS #202609841 Report a problem | ||
| 4/20/2026 | Price change | $749,900-2.6% |
Source: IRMLS #202609841 Report a problem | ||
| 3/25/2026 | Listed for sale | $769,900+32.8% |
Source: IRMLS #202609841 Report a problem | ||
| 2/9/2022 | Listing removed | $579,900 |
Source: IRMLS #202201244 Report a problem | ||
| 1/13/2022 | Listed for sale | $579,900 |
Source: IRMLS #202201244 Report a problem | ||
Public tax history
| Year | Property taxes | Tax assessment |
|---|---|---|
| 2025 | $5,716 +27.7% | $610,200 +4.8% |
| 2024 | $4,475 +199667.8% | $582,200 +17.6% |
| 2023 | $2 -83.7% | $495,000 +98900% |
| 2022 | $14 | $500 -28.6% |
| 2021 | -- | $700 |
Find assessor info on the county website
Monthly payment
Est. payment
Payment breakdown
Explore the cost of this home by adjusting the details. Changes won't be saved.Climate risks
Neighborhood: 46561
Nearby schools
Schools provided by the listing agent
- Elementary: Elsie Rogers
- Middle: Schmucker
- High: Penn
- District: Penn-Harris-Madison School Corp.
Source: IRMLS. This data may not be complete. We recommend contacting the local school district to confirm school assignments for this home.
Similar homes
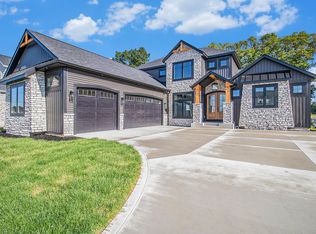
- $689,0005 bd5 ba3k sqft10098 Jefferson Rd, Osceola, IN 46561For Sale
 MLS ID #202632571, Brianna N Merz, Weichert Rltrs-J.Dunfee&Assoc.. IRMLS
 - $729,0005 bd4 ba2.9k sqft11151 Calle Jules Ct Lot 309, Osceola, IN 46561New Construction
 MLS ID #202631196, Karen Schneider, Artisan Realty Group. IRMLS
 - $820,0005 bd5 ba3.1k sqft11171 Albany Ridge Dr, Osceola, IN 46561For Sale
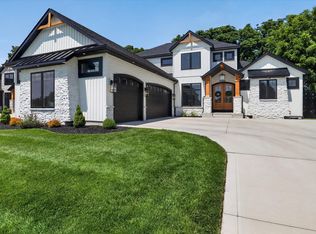 MLS ID #202631035, Chelssie E Urankar, Brick Built Real Estate. IRMLS
 - $999,0006 bd4 ba3.7k sqft11355 Denver Ridge Ct, Osceola, IN 46561For Sale
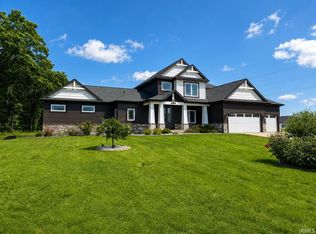 MLS ID #202635668, Randy G Hoefle, First Realty Inc.. IRMLS
 - $599,9004 bd4 ba2.8k sqft23099 S Shore Dr, Edwardsburg, MI 49112For Sale
 MLS ID #26051582, Kelly Toney, Cressy & Everett Real Estate. MichRIC
