Check out this beautiful one level, all brick ranch on .81 flat, unrestricted acres with 3 bedrooms, 3 bath, and a powder room (each bedroom has its own en suite)
As you walk in to the home you'll find an inviting open floor plan (living, kitchen, and dining) with hardwood floors (throughout), recessed lighting, updated light fixtures, and wood burning fireplace. Kitchen has beautiful antiqued white cabinets, stainless appliances, gas stove, double oven, granite counter tops, large island with room for 4-5 bar stools, and closet style pantry. The front porch has teak wood ceiling, real wood columns, and an all brick garden area for all your herbs.
Down the hallway from the kitchen you'll be amazed at the oversized primary bedroom that has TWO walk-in closets (a whopping 10'x13' and 9'X14'). Colossal primary bath with jetted tub, tiled walk-in shower, and two larger vanities.
Bedroom two is also over-sized with its own bathroom that has a tiled walk-in shower and 48' vanity.
Bedroom 3 also has a bathroom with single vanity with storage and a traditional bathtub/shower combo.
As you exit the kitchen you'll pass through the mudroom to the extra long one car garage which leads you to the back yard that houses a detached 25x20 garage and shed.
The other side of the kitchen will lead you to the back patio that has natural stone flooring and teak wood ceiling with a ceiling fan. It is already set up for your game day TV.
With each season you'll see all the hard work the sellers put in to this .81 acres as every flower blooms. It has a 6' privacy fence as well as a detached garage for your zero turn and toys. Equipped with irrigation system.
There is only one step in the home (from garage to mudroom) making it handicap accessible.
Two washer/dryer hook ups as well as two HVAC units. Only Farragut restrictions. No HOA restrictions.
Everything was considered when the custom renovations were made to this ranch home.
Closed
$580,000
11153 Hughlan Dr, Knoxville, TN 37934
3beds
2,814sqft
Single Family Residence, Residential
Built in 1965
0.81 Acres Lot
$690,400 Zestimate®
$206/sqft
$3,386 Estimated rent
Home value
$690,400
$649,000 - $739,000
$3,386/mo
Zestimate® history
Owner options
List your home for rent
$3,386/mo
Rent Zestimate®
Find your next renter with Zillow Rental Manager. Plus, with online applications, you can quickly screen prospective tenants – for free.
$3,386/mo
Rent Zestimate®
Refinance and save
$3,350/mo
Est. payment
Refinancing to a lower rate could help reduce your monthly payments and save thousands over the life of the loan.
$3,350/mo
Est. payment
Explore your selling options
Work with a Zillow partner agent
Leverage their expertise and Zillow's premium Showcase listings to get your home seen by more buyers.
Get startedList with your own agent
Get your home in front of millions of buyers by listing it on Zillow.
Learn how to do itSell it yourself
Take full control of how buyers see your home on Zillow by listing For Sale by Owner (FSBO).
List your homeWhat's special
Zillow last checked:
Listing updated:
Listed by:
Jessie Fri 865-588-3232,
Realty Executives Associates
Bought with:
Barry Smith, 289675
Realty Executives Associates
Source: RealTracs MLS as distributed by MLS GRID,MLS#: 3103812
Facts & features
Interior
Bedrooms & bathrooms
- Bedrooms: 3
- Bathrooms: 4
- Full bathrooms: 3
- 1/2 bathrooms: 1
Kitchen
- Features: Pantry
- Level: Pantry
Heating
- Central, Natural Gas
Cooling
- Central Air
Appliances
- Included: Gas Range, Dishwasher, Disposal, Microwave
- Laundry: Washer Hookup, Electric Dryer Hookup
Features
- Flooring: Wood
- Basement: None
- Number of fireplaces: 1
Interior area
- Total structure area: 2,814
- Total interior livable area: 2,814 sqft
- Finished area above ground: 2,814
Property
Parking
- Total spaces: 2
- Parking features: Garage Door Opener, Attached
- Attached garage spaces: 2
Features
- Levels: One
- Stories: 1
Lot
- Size: 0.81 Acres
- Dimensions: 100 x 348.4 x IRR
- Features: Level
- Topography: Level
Details
- Additional structures: Storage
- Parcel number: 143IA009
- Special conditions: Standard
- Other equipment: Irrigation System
Construction
Type & style
- Home type: SingleFamily
- Architectural style: Traditional
- Property subtype: Single Family Residence, Residential
Materials
- Other, Brick
Condition
- New construction: No
- Year built: 1965
Utilities & green energy
- Utilities for property: Natural Gas Available
Community & HOA
Community
- Subdivision: H R Thornton
Location
- Region: Knoxville
Financial & listing details
- Price per square foot: $206/sqft
- Tax assessed value: $427,600
- Annual tax amount: $1,661
- Date on market: 10/25/2023
Price history
| Date | Event | Price |
|---|---|---|
| 12/1/2023 | Sold | $580,000-3.3%$206/sqft |
Source:  RealTracs MLS as distributed by MLS GRID #3103812 Report a problem RealTracs MLS as distributed by MLS GRID #3103812 Report a problem | ||
| 10/26/2023 | Pending sale | $599,900$213/sqft |
Source:  East Tennessee Realtors #1240960 Report a problem East Tennessee Realtors #1240960 Report a problem | ||
| 10/17/2023 | Price change | $599,900-4%$213/sqft |
Source: East Tennessee Realtors #1240960 Report a problem | ||
| 9/29/2023 | Listed for sale | $625,000+95.3%$222/sqft |
Source: East Tennessee Realtors #1240960 Report a problem | ||
| 7/27/2015 | Sold | $320,000+128.6%$114/sqft |
Source: East Tennessee Realtors #927723 Report a problem | ||
| 4/26/2010 | Sold | $140,000-12.4%$50/sqft |
Source: Public Record Report a problem | ||
| 1/1/2010 | Listing removed | $159,900$57/sqft |
Source: Wallace & Wallace, Realtors #684946 Report a problem | ||
| 11/7/2009 | Price change | $159,900-3%$57/sqft |
Source: Coldwell Banker Wallace & Wallace, Realtors #684946 Report a problem | ||
| 10/11/2009 | Listed for sale | $164,900$59/sqft |
Source: Coldwell Banker Wallace & Wallace, Realtors #684946 Report a problem | ||
Public tax history
| Year | Property taxes | Tax assessment |
|---|---|---|
| 2025 | $1,661 | $106,900 |
| 2024 | $1,661 | $106,900 |
| 2023 | $1,661 | $106,900 |
| 2022 | $1,661 -5.1% | $106,900 +29.5% |
| 2021 | $1,750 | $82,525 -75% |
| 2020 | $1,750 | $330,100 |
| 2019 | $1,750 | $330,100 +75.2% |
| 2018 | $1,750 | $188,400 +128.3% |
| 2017 | $1,750 +60.1% | $82,525 |
| 2016 | $1,093 | -- |
| 2015 | $1,093 | -- |
| 2014 | $1,093 +0% | -- |
| 2013 | $1,093 -42.4% | -- |
| 2012 | $1,895 | -- |
| 2011 | $1,895 +28.3% | $39,325 +28.3% |
| 2010 | $1,477 | $30,650 |
| 2009 | $1,477 +8% | $30,650 +23.2% |
| 2008 | $1,368 +0% | $24,875 |
| 2007 | $1,368 | $24,875 |
| 2006 | $1,368 +104.5% | $24,875 |
| 2005 | $669 +0.8% | $24,875 +10.9% |
| 2004 | $664 -47.7% | $22,425 |
| 2003 | $1,269 | $22,425 |
| 2002 | -- | $22,425 |
| 2001 | -- | $22,425 +10.3% |
| 2000 | -- | $20,325 |
Find assessor info on the county website
Neighborhood: 37934
Nearby homes
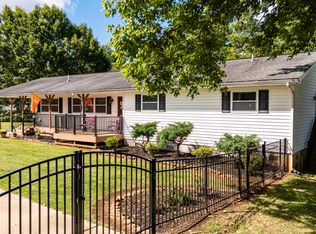
- $430,0004 bd2 ba1.7k sqft11157 Hughlan Dr, Knoxville, TN 37934Sold

- $440,0003 bd2 ba1.4k sqft11151 Hughlan Dr, Knoxville, TN 37934Sold
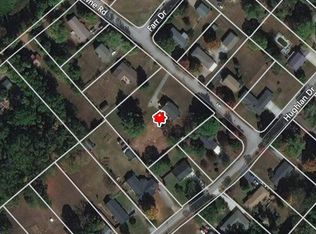
- $489,4004 bd2 ba2.2k sqft225 Towne Rd, Knoxville, TN 37934Off Market
- $412,6004 bd2 ba1.8k sqft11161 Hughlan Dr, Knoxville, TN 37934Off Market
- $361,5003 bd1 ba1.6k sqft229 Towne Rd, Knoxville, TN 37934Off Market
- $459,4003 bd2 ba2.2k sqft217 Towne Rd, Knoxville, TN 37934Off Market
- $390,8003 bd1 ba1.8k sqft11152 Hughlan Dr, Knoxville, TN 37934Off Market
- $143,6002 bd1 ba698 sqft207 Towne Rd, Knoxville, TN 37934Off Market
Nearby schools
GreatSchools rating
- 10/10Farragut Intermediate SchoolGrades: 3-5Distance: 0.7 mi
- 9/10Farragut Middle SchoolGrades: 6-8Distance: 0.6 mi
- 9/10Farragut High SchoolGrades: 9-12Distance: 0.7 mi
Schools provided by the listing agent
- Elementary: Farragut Primary
- Middle: Farragut Middle School
- High: Farragut High School
Source: RealTracs MLS as distributed by MLS GRID. This data may not be complete. We recommend contacting the local school district to confirm school assignments for this home.
Get a cash offer in 3 minutes
Find out how much your home could sell for in as little as 3 minutes with a no-obligation cash offer.
Estimated market value
$690,400
Get a cash offer in 3 minutes
Find out how much your home could sell for in as little as 3 minutes with a no-obligation cash offer.
Estimated market value
$690,400
- Tennessee
- Knox County
- Farragut
- 37934
- 11153 Hughlan Dr
Nearby cities
Nearby zip codes
Other Farragut Topics
