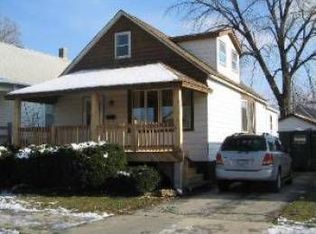
Custom built new construction on over-sized lot in the heart of Mt. Greenwood. Two-story brick, plus Hardie board siding on 2nd floor home on a 45x126 lot. 1st floor has open concept design with 9ft ceilings. The 1st floor includes double closet in entry, living room, dining room, custom gourmet kitchen, pantry and powder room. There is also beautiful sliding glass doors that open onto a lovely deck that overlooks an over-sized yard. The 2nd floor has three spacious bedrooms with closets, ceiling fans and hardwood floors. The 2nd floor also includes a laundry room and hallway bathroom with a gorgeous skylight. The master bedroom has a stunning tray ceiling, large walk-in closet, sconces, ceiling fan and custom double vanities in bath. Bath also includes a modern glass enclosed shower. The 2nd floor also has pull-down stairs to a spacious, tall attic for all your storage needs. Finished basement includes a large family room, storage closet, bedroom/office and full bathroom. The basement also includes truss ceilings that are 9ft high. House includes zone heating and air, Anderson windows, all stainless steel appliances, new washer/dryer and beautiful red-oak hardwood floors throughout the house, except for basement which has new carpet. The garage is a 2 1/2 car space with a party door into the yard, with a lovely overhang over patio space, and a large door that accesses the alley for all your parking needs. The yard will be professionally landscaped and a new vinyl fence plus gate will be installed. Please call or email for a showing.
This property is not currently displayed as for sale or rent on Zillow. This may be different from what's on other websites or public sources.