Beautifully maintained home. Ready for a new owner to call home. Spacious open floor plan kitchen with eating counter. Dining room with sliding door connects to the living room Upstairs are the three spacious bedrooms and a perfect office alcove with plentiful light. Your home feels like you are in your own forest from the back of the house views. Backs to the protected Panther Lake area with a seasonal view of the lake. Back yard with bench and pergula perfect place to watch the Eagles soar a bird lovers paradise and yet close to everything. Special features include Tankless water heater, Heat pump. Solar powered attic fan and solar blanket in attic for year round comfort. 1 year Home warranty plan included. Near sports court, park, more.
Sold
Listed by: RE/MAX Integrity • Kathryn B Morrow
Bought with: Coldwell Banker Bain
$650,000
11153 SE 202nd Court, Kent, WA 98031
3beds
1,420sqft
Single Family Residence
Built in 2010
3,859 Square Feet Lot
$639,100 Zestimate®
$458/sqft
$2,957 Estimated rent
Home value
$639,100
$607,000 - $671,000
$2,957/mo
Zestimate® history
Owner options
List your home for rent
$2,957/mo
Rent Zestimate®
Find your next renter with Zillow Rental Manager. Plus, with online applications, you can quickly screen prospective tenants – for free.
$2,957/mo
Rent Zestimate®
Refinance and save
$4,007/mo
Est. payment
Refinancing to a lower rate could help reduce your monthly payments and save thousands over the life of the loan.
$4,007/mo
Est. payment
Explore your selling options
Work with a Zillow partner agent
Leverage their expertise and Zillow's premium Showcase listings to get your home seen by more buyers.
Get startedList with your own agent
Get your home in front of millions of buyers by listing it on Zillow.
Learn how to do itSell it yourself
Take full control of how buyers see your home on Zillow by listing For Sale by Owner (FSBO).
List your homeWhat's special
Sliding doorSpacious bedrooms
Zillow last checked:
Listing updated:
Offers reviewed: Feb 28
Listed by:
Kathryn B Morrow,
RE/MAX Integrity
Bought with:
Zhenghong Wan, 131887
Coldwell Banker Bain
Source: NWMLS as distributed by MLS GRID,MLS#: 2203527
Facts & features
Interior
Bedrooms & bathrooms
- Bedrooms: 3
- Bathrooms: 3
- Full bathrooms: 1
- 3/4 bathrooms: 1
- 1/2 bathrooms: 1
Primary bedroom
- Level: Second
Bedroom
- Level: Second
Bedroom
- Level: Second
Bathroom full
- Level: Second
Bathroom three quarter
- Level: Second
Other
- Level: Main
Den office
- Level: Second
Entry hall
- Level: Main
Kitchen with eating space
- Level: Main
Living room
- Level: Main
Utility room
- Level: Main
Heating
- Heat Pump, Tankless Water Heater, Electric, Natural Gas
Cooling
- Heat Pump
Appliances
- Included: Dishwasher_, Dryer, GarbageDisposal_, Microwave_, Refrigerator_, StoveRange_, Washer, Dishwasher, Garbage Disposal, Microwave, Refrigerator, StoveRange, Water Heater: gas, Water Heater Location: garage
Features
- Bath Off Primary, Dining Room, High Tech Cabling
- Flooring: Hardwood, Vinyl, Carpet
- Windows: Double Pane/Storm Window
- Basement: None
- Has fireplace: No
Interior area
- Total structure area: 1,420
- Total interior livable area: 1,420 sqft
Property
Parking
- Total spaces: 2
- Parking features: Attached Garage
- Attached garage spaces: 2
Features
- Levels: Two
- Stories: 2
- Entry location: Main
- Patio & porch: Hardwood, Wall to Wall Carpet, Bath Off Primary, Double Pane/Storm Window, Dining Room, High Tech Cabling, Vaulted Ceiling(s), Walk-In Closet(s), Water Heater
Lot
- Size: 3,859 Square Feet
- Features: Adjacent to Public Land, Dead End Street, Paved, Sidewalk, Cable TV, Fenced-Partially, Gas Available, High Speed Internet, Patio
- Topography: Level
- Residential vegetation: Garden Space, Wooded
Details
- Parcel number: 8943600350
- Zoning description: Jurisdiction: City
- Special conditions: Standard
Construction
Type & style
- Home type: SingleFamily
- Architectural style: Craftsman,2 Story
- Property subtype: Single Family Residence
Materials
- Cement Planked, Wood Siding
- Foundation: Poured Concrete
- Roof: Composition
Condition
- Average
- Year built: 2010
Details
- Builder name: SSHI
Utilities & green energy
- Electric: Company: PSE
- Sewer: Sewer Connected, Company: Soos Creek
- Water: Public, Company: Soos Creek
- Utilities for property: Xfinity, Xfinity
Community & HOA
Community
- Features: Athletic Court, CCRs, Park, Playground, Trail(s)
- Subdivision: Kent
HOA
- HOA fee: $50 monthly
- HOA phone: 253-856-5709
Location
- Region: Kent
Financial & listing details
- Price per square foot: $458/sqft
- Tax assessed value: $614,000
- Annual tax amount: $5,954
- Offers reviewed: 02/28/2024
- Date on market: 3/24/2024
- Cumulative days on market: 850 days
- Listing terms: Conventional,FHA,VA Loan
- Inclusions: Dishwasher, Dryer, GarbageDisposal, Microwave, Refrigerator, StoveRange, Washer
Price history
| Date | Event | Price |
|---|---|---|
| 3/27/2024 | Sold | $650,000$458/sqft |
Source:  NWMLS as distributed by MLS GRID #2203527 Report a problem NWMLS as distributed by MLS GRID #2203527 Report a problem | ||
| 2/29/2024 | Pending sale | $650,000$458/sqft |
Source: NWMLS as distributed by MLS GRID #2203527 Report a problem | ||
| 2/26/2024 | Listed for sale | $650,000+111.7%$458/sqft |
Source: NWMLS as distributed by MLS GRID #2203527 Report a problem | ||
| 3/24/2021 | Listing removed | -- |
Source: Owner Report a problem | ||
| 3/25/2014 | Sold | $307,000-1.6%$216/sqft |
Source: NWMLS as distributed by MLS GRID #588785 Report a problem | ||
| 1/24/2014 | Price change | $312,000-1.6%$220/sqft |
Source: Owner #572794 Report a problem | ||
| 12/8/2013 | Listed for sale | $317,000+2.3%$223/sqft |
Source: Owner #572794 Report a problem | ||
| 10/9/2013 | Listing removed | $310,000$218/sqft |
Source: Owner Report a problem | ||
| 8/8/2013 | Price change | $310,000+3.7%$218/sqft |
Source: Owner Report a problem | ||
| 7/15/2013 | Price change | $299,000-0.3%$211/sqft |
Source: Owner Report a problem | ||
| 7/11/2013 | Listed for sale | $300,000+7.1%$211/sqft |
Source: Owner Report a problem | ||
| 3/11/2011 | Sold | $280,000$197/sqft |
Source: Public Record Report a problem | ||
Public tax history
| Year | Property taxes | Tax assessment |
|---|---|---|
| 2025 | $6,492 +12.4% | $614,000 +6.8% |
| 2024 | $5,775 +6% | $575,000 +10.8% |
| 2023 | $5,448 -8.5% | $519,000 -9.6% |
| 2022 | $5,954 +9.5% | $574,000 +25.1% |
| 2021 | $5,437 +14.4% | $459,000 +20.5% |
| 2020 | $4,753 +1.8% | $381,000 +1.9% |
| 2019 | $4,669 +10% | $374,000 +4.5% |
| 2018 | $4,245 -2.8% | $358,000 +7.8% |
| 2017 | $4,369 +2.1% | $332,000 +5.4% |
| 2016 | $4,281 | $315,000 +2.9% |
| 2015 | $4,281 | $306,000 -1% |
| 2014 | $4,281 | $309,000 +35.5% |
| 2013 | $4,281 | $228,000 +1.3% |
| 2012 | -- | $225,000 +28.6% |
| 2011 | -- | $175,000 +71.6% |
| 2010 | -- | $102,000 -40% |
| 2009 | -- | $170,000 |
Find assessor info on the county website
Neighborhood: East Hill-Meridian
Nearby homes
- $631,7003 bd-- ba1.4k sqft11153 SE 202nd Ct LOT 35, Kent, WA 98031Off Market
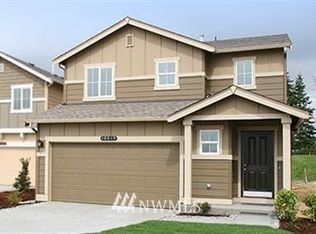
- $631,7003 bd3 ba1.4k sqft11145 SE 202nd Ct LOT 34, Kent, WA 98031Off Market
- $715,2004 bd3 ba1.7k sqft20240 111th Way SE LOT 28, Kent, WA 98031Off Market
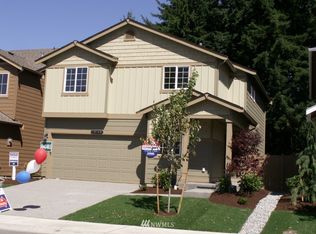
- $734,3004 bd3 ba1.9k sqft20248 111th Way SE LOT 27, Kent, WA 98031Off Market
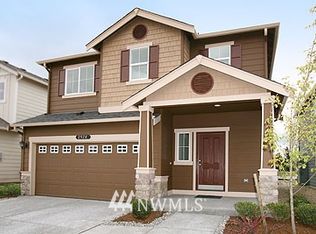
- $700,0004 bd3 ba2.2k sqft20160 111th Way SE, Kent, WA 98031Sold
- $849,7005 bd-- ba2.4k sqft11146 SE 202nd Ct LOT 37, Kent, WA 98031Off Market
- $850,1004 bd3 ba2.4k sqft20256 111th Way SE LOT 26, Kent, WA 98031Off Market
- $734,3003 bd3 ba1.9k sqft20221 111th Way SE LOT 59, Kent, WA 98031Off Market
Nearby schools
GreatSchools rating
- 6/10Glenridge Elementary SchoolGrades: PK-5Distance: 0.6 mi
- 4/10Meeker Middle SchoolGrades: 6-8Distance: 1.1 mi
- 7/10Kentridge High SchoolGrades: 9-12Distance: 0.9 mi
Get a cash offer in 3 minutes
Find out how much your home could sell for in as little as 3 minutes with a no-obligation cash offer.
Estimated market value
$639,100
Get a cash offer in 3 minutes
Find out how much your home could sell for in as little as 3 minutes with a no-obligation cash offer.
Estimated market value
$639,100
- Washington
- King County
- Kent
- 98031
- East Hill-Meridian
- 11153 SE 202nd Court
Nearby cities
Nearby neighborhoods
Nearby zip codes
Other Kent Topics
