Skip main navigation
Sold for $360,000
  • $360,000

    11153 W 17th Avenue #104, Lakewood, CO 80215

    2beds
    1,397sqft
    Townhouse
    Built in 1983
    702 Square Feet Lot
    $351,900 Zestimate®
    $258/sqft
    $2,672 Estimated rent

    Home value

    $351,900

    $331,000 - $377,000

    $2,672/mo

    Zestimate® history
    Loading
    Loading...

    Owner options

    List your home for rent

    $2,672/mo

    Rent Zestimate®

    Find your next renter with Zillow Rental Manager. Plus, with online applications, you can quickly screen prospective tenants – for free.

    Learn more

    $2,672/mo

    Rent Zestimate®

    Refinance and save

    $2,491/mo

    Est. payment

    Refinancing to a lower rate could help reduce your monthly payments and save thousands over the life of the loan.

    See today's rates

    $2,491/mo

    Est. payment

    Explore your selling options

    Work with a Zillow partner agent

    Leverage their expertise and Zillow's premium Showcase listings to get your home seen by more buyers.

    Get started

    List with your own agent

    Get your home in front of millions of buyers by listing it on Zillow.

    Learn how to do it

    Sell it yourself

    Take full control of how buyers see your home on Zillow by listing For Sale by Owner (FSBO).

    List your home

    What's special

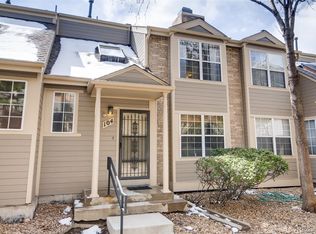
    Set on a quiet hillside just off historic Colfax, this 2-bed, 2.5-bath townhome delivers privacy, light, and a calm community feel in one of Lakewood’s steadily growing corridors. Quail Ridge is a well-kept community with amenities including a pool, hot tub, tennis/pickleball court, and clubhouse — it feels private while staying close to everything. -- Inside, enjoy a light-filled, open floor plan with vaulted ceilings, skylights, and large windows that create an easy flow for everyday living and entertaining. The main level features tile flooring, a fireplace, dining area, and a refreshed kitchen with subway tile, updated lighting, stainless/black appliances, and new windows. Step out through the new sliding door to your private balcony - ideal for morning coffee or evening sunsets. -- Upstairs, the primary suite offers vaulted ceilings, new windows, a walk-in closet, and an ensuite bath. The second bedroom also has its own full bath and walk-in closet. The lower level includes full-size laundry and direct access to an attached, oversized two-car garage with room for storage and gear. -- Situated in one of Lakewood’s growing commuter corridors, the W Rail Line is a short walk or drive away (with free parking), connecting you to Union Station and Golden. With easy access to I-70, Colorado Mills, and major roads in every direction, getting to work, the mountains, or anywhere in the metro is simple. And when it’s time to unwind, Red Rocks is just about 15 minutes away, while King Soopers is an easy walk for everyday essentials.

    Zillow last checked:

    Listing updated:

    Listed by:

    John Erickson Jr 303-618-5415 johndericksonjr@gmail.com,

    RE/MAX Professionals

    Bought with:

    Gretchen Gentry, 100045602

    HomeSmart

    Source: REcolorado as distributed by MLS GRID,MLS#: 5440374MLS Logo

    Facts & features

    Interior

    Bedrooms & bathrooms
    • Bedrooms: 2
    • Bathrooms: 3
    • Full bathrooms: 2
    • 1/2 bathrooms: 1
    • Main level bathrooms: 1
    Bedroom
    • Description: Large Carpeted Primary With Walk-In Closet, New Windows, And Ensuite Full Bath
    • Features: Primary Suite
    • Level: Upper
    Bedroom
    • Description: Generous Size, Walk-In Closet, And Ensuite Full Bath
    • Features: Primary Suite
    • Level: Upper
    Bathroom
    • Description: Generous Size
    • Features: Primary Suite
    • Level: Main
    Bathroom
    • Description: Generous Size With Modern Flooring
    • Features: En Suite Bathroom
    • Level: Upper
    Bathroom
    • Description: Generous Size With Modern Flooring
    • Features: En Suite Bathroom
    • Level: Upper
    Dining room
    • Description: Open Concept, Tile Floor, New Sliding Door Access To Balcony
    • Level: Main
    Kitchen
    • Description: Open Concept, Tile Floor, New Windows, Re-Finished Cabinets
    • Level: Main
    Laundry
    • Description: Unfinished Basement Room With Room For Storage And Full Size Washer And Dryer
    • Level: Basement
    Living room
    • Description: Open Concept, Tile Floor, Fireplace
    • Level: Main
    Heating
    • Forced Air
    Cooling
    • Central Air
    Appliances
    • Included: Dishwasher, Dryer, Gas Water Heater, Microwave, Range, Range Hood, Refrigerator, Washer
    Features
    • Ceiling Fan(s), Laminate Counters, Open Floorplan, Primary Suite
    • Flooring: Carpet, Laminate, Tile
    • Windows: Double Pane Windows, Skylight(s)
    • Basement: Full,Unfinished
    • Number of fireplaces: 1
    • Fireplace features: Gas
    • Common walls with other units/homes: 2+ Common Walls
    Interior area
    • Total structure area: 1,397
    • Total interior livable area: 1,397 sqft
    • Finished area above ground: 1,262
    • Finished area below ground: 0

    Property

    Parking
    • Total spaces: 2
    • Parking features: Dry Walled
    • Attached garage spaces: 2
    Features
    • Levels: Two
    • Stories: 2
    • Entry location: Ground
    • Exterior features: Balcony, Tennis Court(s)
    • Pool features: Outdoor Pool
    • Has spa: Yes
    • Spa features: Spa/Hot Tub
    Lot
    • Size: 702 Square Feet
    Details
    • Parcel number: 178885
    • Special conditions: Standard

    Construction

    Type & style
    • Home type: Townhouse
    • Architectural style: Contemporary
    • Property subtype: Townhouse
    • Attached to another structure: Yes
    Materials
    • Frame
    • Foundation: Concrete Perimeter
    Condition
    • Updated/Remodeled
    • Year built: 1983

    Utilities & green energy

    • Electric: 110V
    • Water: Public
    • Utilities for property: Cable Available, Electricity Connected, Internet Access (Wired), Natural Gas Connected, Phone Connected

    Community & HOA

    Community
    • Security: Video Doorbell
    • Subdivision: Quail Ridge Townhome Condos
    HOA
    • Has HOA: Yes
    • Amenities included: Clubhouse, Pool, Spa/Hot Tub, Tennis Court(s)
    • Services included: Insurance, Irrigation, Maintenance Grounds, Maintenance Structure, Sewer, Snow Removal, Trash, Water
    • HOA fee: $396 monthly
    • HOA name: HOA Simple
    • HOA phone: 303-260-7177
    Location
    • Region: Lakewood

    Financial & listing details

    • Price per square foot: $258/sqft
    • Tax assessed value: $408,141
    • Annual tax amount: $2,083
    • Date on market: 2/13/2026
    • Listing terms: 1031 Exchange,Cash,Conventional
    • Exclusions: Owners Personal Property
    • Ownership: Individual
    • Electric utility on property: Yes
    • Road surface type: Paved

    Price history

    DateEventPrice
    3/11/2026Sold$360,000$258/sqft
    Source: REcolorado as distributed by MLS GRID #5440374 Report a problem
    2/18/2026Pending sale$360,000$258/sqft
    Source: REcolorado as distributed by MLS GRID #5440374 Report a problem
    2/13/2026Listed for sale$360,000+18%$258/sqft
    Source: REcolorado as distributed by MLS GRID #5440374 Report a problem
    5/22/2020Sold$305,000+73.8%$218/sqft
    Source: Public Record Report a problem
    7/22/2014Sold$175,500+3.2%$126/sqft
    Source: Public Record Report a problem
    6/8/2014Listed for sale$170,000+66.7%$122/sqft
    Source: CB & Company #9955748 Report a problem
    11/19/1996Sold$102,000$73/sqft
    Source: Public Record Report a problem

    Public tax history

    YearProperty taxesTax assessment
    2025$2,083 +0.5%$25,509 +11%
    2024$2,072 +10.9%$22,975
    2023$1,869 -1.4%$22,975 +13.4%
    2022$1,896 +6.4%$20,257 -2.8%
    2021$1,782 $20,840 +5.9%
    2020$1,782 +1.3%$19,678
    2019$1,759 +11.3%$19,678 +15%
    2018$1,581 $17,107
    2017$1,581 +38.5%$17,107 +31.7%
    2016$1,142 $12,990
    2015$1,142 +9.1%$12,990 +17.9%
    2014$1,047 -1.2%$11,017
    2013$1,060 +2.1%$11,017 -2.2%
    2012$1,038 -1.4%$11,264
    2011$1,053 +0.2%$11,264 -2.1%
    2010$1,051 -12.2%$11,500
    2009$1,198 +0.2%$11,500 -12%
    2008$1,195 -2.7%$13,070
    2007$1,228 +2.3%$13,070 -1.8%
    2006$1,200 +7.7%$13,310 +10.2%
    2005$1,114 +9.2%$12,080
    2004$1,021 -6.9%$12,080 -3.6%
    2003$1,096 +1.6%$12,530 -2%
    2002$1,079 +10.2%$12,790 +20.7%
    2001$979 -0.9%$10,600
    2000$989 $10,600
    Find assessor info on the county website

    Neighborhood: 80215

    Nearby schools

    GreatSchools rating
    Schools provided by the listing agent
    • Elementary: Stober
    • Middle: Everitt
    • High: Wheat Ridge
    • District: Jefferson County R-1

    Source: REcolorado as distributed by MLS GRID. This data may not be complete. We recommend contacting the local school district to confirm school assignments for this home.

    Get a cash offer in 3 minutes
    Find out how much your home could sell for in as little as 3 minutes with a no-obligation cash offer.
    Estimated market value
    $351,900
    Get a cash offer in 3 minutes
    Find out how much your home could sell for in as little as 3 minutes with a no-obligation cash offer.
    Estimated market value
    $351,900