Skip main navigation
Off market
Street View
  • $662,300

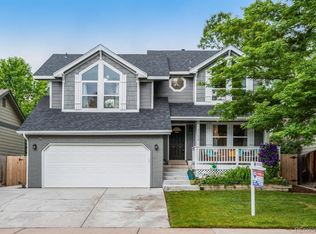
    11153 W Geddes Ave, Littleton, CO 80127

    4beds
    2,491sqft
    Single Family Residence
    Built in ----
    -- sqft lot
    $662,300 Zestimate®
    $266/sqft
    $3,345 Estimated rent

    Home value

    $662,300

    $629,000 - $695,000

    $3,345/mo

    Zestimate® history
    Loading
    Loading...

    Owner options

    List your home for rent

    $3,345/mo

    Rent Zestimate®

    Find your next renter with Zillow Rental Manager. Plus, with online applications, you can quickly screen prospective tenants – for free.

    Learn more

    $3,345/mo

    Rent Zestimate®

    Refinance and save

    $3,819/mo

    Est. payment

    Refinancing to a lower rate could help reduce your monthly payments and save thousands over the life of the loan.

    See today's rates

    $3,819/mo

    Est. payment

    Explore your selling options

    Work with a Zillow partner agent

    Leverage their expertise and Zillow's premium Showcase listings to get your home seen by more buyers.

    Get started

    List with your own agent

    Get your home in front of millions of buyers by listing it on Zillow.

    Learn how to do it

    Sell it yourself

    Take full control of how buyers see your home on Zillow by listing For Sale by Owner (FSBO).

    List your home

    What's special

    Mature landscapingFresh interior paintAbundant natural lightMain-floor laundryFour spacious bedroomsKitchen features granite countertopsSpacious home

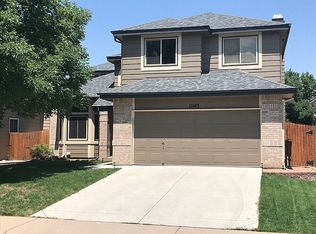
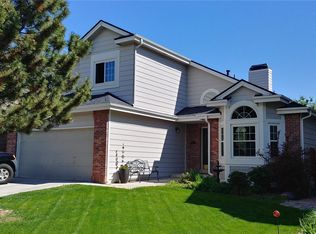
    Renovated 4BR Cul-de-Sac Home | 2,500 Sq Ft | Woodbourne Neighborhood | 2-Car Garage | Jeffco Schools Rarely available rental opportunity in the highly desirable Woodbourne neighborhood in Littleton. This privately owned and professionally maintained home offers approximately 2,500 finished square feet of generous living space, abundant natural light, and a quiet cul-de-sac location with minimal traffic. Fully renovated and move-in ready, this spacious home features updated finishes, mature landscaping, and convenient, nearby access to shopping, major employers, schools, and the Colorado foothills. **Photos in-progress and will be added soon! The Home Four spacious bedrooms plus a versatile flex room ideal for a home office, guest space, or additional family room. The home includes 3.5 bathrooms and three bay windows that fill the interior with natural light. Fresh interior paint and new luxury vinyl flooring throughout provide a clean, modern feel. The primary suite features a bay window, two closets, and a fully renovated spa-style bathroom with soaking tub, walk-in shower, and new vanity. Additional features include: Two full bathrooms on the upper level Convenient main-floor half bath Finished basement with full bathroom and flexible living space Central A/C and ceiling fans Main-floor laundry Kitchen & Living The kitchen features granite countertops and stainless appliances including refrigerator, stove, built-in microwave, dishwasher, and ample cabinet space. The living room includes a gas fireplace, creating a warm and inviting space for Colorado winters. Outdoor Living Fully fenced backyard with mature landscaping, and a magnificent oak tree providing beautiful summer shade in the front yard. Concrete patios in both the front and back provide great spaces for relaxing or entertaining. Basketball hoop included on the property in addition to the community basketball court. Attached two-car garage plus driveway parking. Community Amenities Residents enjoy access to neighborhood amenities including: Community swimming pool Tennis courts Basketball courts Clubhouse Location Conveniently located near grocery stores, restaurants, coffee shops, schools, and public transit. Quick access to C-470, I-70, Red Rocks Amphitheatre, and the Colorado foothills. Located within the Jefferson County School District (Jeffco Public Schools) near Ute Meadows Elementary and Chatfield High School. Within Ken Caryl Middle School boundaries. Ideal commute location for professionals working at Lockheed Martin, or nearby tech employers, CommonSpirit, Advent Health, Kaiser, and others. Rental Details Rent: $3,600 per month Availability: April 1 Lease Term: Minimum 12 months Security Deposit: $3,600 (equal to 1 month rent) Utilities Owner pays trash, and HOA dues (amenities include community pool, basketball and tennis courts). Tenant pays gas, electric, water, sewer, and lawn care. Monthly rent excludes gas, electricity, lawn maintenance, water and sewer. No home-based businesses. Pets Small dogs considered on a case-by-case basis. Pet deposit: $300 Qualified service animals and assistance animals are accommodated regardless of pet policy and without pet fees in accordance with applicable law. Smoking No smoking, growing, or vaping anywhere on the property. Application Requirements Minimum household gross income of 2x monthly rent. Credit score: Minimum 700. Applications below this threshold will not be considered. Credit, background, and rental history screening required. All occupants age 18+ must complete an application. Screening Fee: $34.95 per applicant, reflecting actual screening costs only. Portable Tenant Screening Reports (PTSRs) are accepted in accordance with Colorado law. Applicants who provide a valid PTSR will not be charged a screening fee. **Photos in-progress and will be added soon! This property is offered in compliance with all applicable federal, state, and local fair housing laws. Rent: $3,600 per month Availability: April 1 Lease Term: Minimum 12 months Security Deposit: $3,600 (equal to 1 month rent). Utilities Owner pays trash, and HOA dues (amenities include community pool, basketball and tennis courts). Tenant pays gas, electric, water, sewer, and lawn care. Monthly rent excludes gas, electricity, lawn maintenance, water and sewer. No home-based businesses. This is a non-smoking property. No smoking of any kind, vaping, or growing on the property.

    This property is not currently displayed as for sale or rent on Zillow. This may be different from what's on other websites or public sources.
    Zillow last checked:

    Listing updated:

    Source: Zillow Rentals

    Facts & features

    Interior

    Bedrooms & bathrooms
    • Bedrooms: 4
    • Bathrooms: 4
    • Full bathrooms: 3
    • 1/2 bathrooms: 1
    Heating
    • Forced Air
    Cooling
    • Central Air
    Appliances
    • Included: Dishwasher, Dryer, Freezer, Microwave, Oven, Refrigerator, Washer
    • Laundry: In Unit
    Interior area
    • Total interior livable area: 2,491 sqft

    Property

    Parking
    • Parking features: Attached, Off Street
    • Has attached garage: Yes
    • Details: Contact manager
    Features
    • Exterior features: Electricity not included in rent, Garbage included in rent, Gas not included in rent, Heating system: Forced Air, No Utilities included in rent, Sewage not included in rent, Water not included in rent
    Details
    • Parcel number: 5928310018

    Construction

    Type & style
    • Home type: SingleFamily
    • Property subtype: Single Family Residence

    Utilities & green energy

    • Utilities for property: Garbage

    Community & HOA

    Community
    • Deposit fee: $3,600
    • Application fee: $35
    Location
    • Region: Littleton

    Financial & listing details

    • Price per square foot: $266/sqft
    • Tax assessed value: $649,244
    • Annual tax amount: $3,465
    • Date on market: 3/15/2026
    • Date available: 04/01/2026
    • Lease term: 1 Year

    Price history

    DateEventPrice
    3/22/2026Listing removed$3,600$1/sqft
    Source: Zillow Rentals Report a problem
    3/15/2026Listed for rent$3,600$1/sqft
    Source: Zillow Rentals Report a problem
    8/9/2012Sold$314,000-1.2%$126/sqft
    Source: Public Record Report a problem
    5/26/2012Listed for sale$317,900+13.5%$128/sqft
    Source: Colorado Home Realty #1096339 Report a problem
    11/6/2001Sold$280,000+12%$112/sqft
    Source: Public Record Report a problem
    10/7/1999Sold$250,000$100/sqft
    Source: Public Record Report a problem

    Public tax history

    YearProperty taxesTax assessment
    2025$3,465 +0%$40,578 +14.7%
    2024$3,464 +3.4%$35,364
    2023$3,350 -1.3%$35,364 +5.3%
    2022$3,392 +12.6%$33,579 -2.8%
    2021$3,013 $34,545 +12.3%
    2020$3,013 +1.3%$30,754
    2019$2,976 +4.5%$30,754 +8.2%
    2018$2,847 $28,416
    2017$2,847 +8%$28,416 +3.5%
    2016$2,636 $27,450
    2015$2,636 +12.3%$27,450 +18.2%
    2014$2,348 +0.3%$23,230
    2013$2,341 +1.9%$23,230 -0.7%
    2012$2,297 -2.8%$23,390
    2011$2,363 +0.1%$23,390 -3.4%
    2010$2,361 -1.7%$24,220
    2009$2,403 +0.4%$24,220 -1.4%
    2008$2,394 +7.4%$24,570
    2007$2,229 +2.4%$24,570 +8.7%
    2006$2,178 -0.6%$22,600 +1.6%
    2005$2,191 +8.3%$22,240
    2004$2,023 -4.1%$22,240
    2003$2,110 +1.7%$22,240 -2.7%
    2002$2,075 +10.4%$22,860 +21%
    2001$1,880 +4.1%$18,890
    2000$1,805 $18,890
    Find assessor info on the county website

    Neighborhood: 80127

    Nearby schools

    GreatSchools rating
    Get a cash offer in 3 minutes
    Find out how much your home could sell for in as little as 3 minutes with a no-obligation cash offer.
    Estimated market value
    $662,300
    Get a cash offer in 3 minutes
    Find out how much your home could sell for in as little as 3 minutes with a no-obligation cash offer.
    Estimated market value
    $662,300