Skip main navigation
Closed
  • $270,000

    11154 Dandridge Dr, Warrensville Heights, OH 44128

    3beds
    1,924sqft
    Single Family Residence
    Built in 2007
    5,575 Square Feet Lot
    $263,000 Zestimate®
    $140/sqft
    $1,999 Estimated rent

    Home value

    $263,000

    $247,000 - $276,000

    $1,999/mo

    Zestimate® history
    Loading
    Loading...

    Owner options

    List your home for rent

    $1,999/mo

    Rent Zestimate®

    Find your next renter with Zillow Rental Manager. Plus, with online applications, you can quickly screen prospective tenants – for free.

    Learn more

    $1,999/mo

    Rent Zestimate®

    Refinance and save

    $2,163/mo

    Est. payment

    Refinancing to a lower rate could help reduce your monthly payments and save thousands over the life of the loan.

    See today's rates

    $2,163/mo

    Est. payment

    Explore your selling options

    Work with a Zillow partner agent

    Leverage their expertise and Zillow's premium Showcase listings to get your home seen by more buyers.

    Get started

    List with your own agent

    Get your home in front of millions of buyers by listing it on Zillow.

    Learn how to do it

    Sell it yourself

    Take full control of how buyers see your home on Zillow by listing For Sale by Owner (FSBO).

    List your home

    What's special

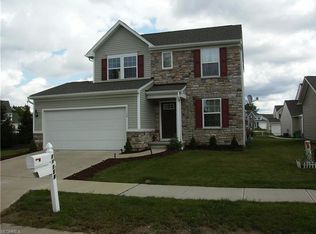
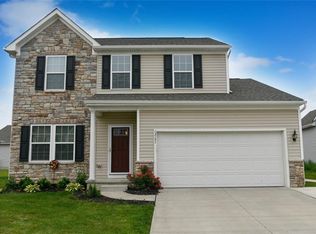
    WELCOME to your new home! Well-maintained, three bedroom, one and a half bath colonial in the sought-after Cinema Park community. Close to shopping, schools, recreation, and public transportation. Property features a designer kitchen with all stainless-steel appliances, rich cabinetry, granite countertops, and an eat-in kitchen with a large breakfast bar. Neutral decor throughout. A large stylish stamped concrete patio, a 2-car attached garage, a finished basement, and a master bedroom with double closets and a bow window make it easy to see why you could call this property your new home. ALL APPLIANCES STAY, including the washer and dryer. Nothing to do but move right in and enjoy! Point-of Sale Compliant and a 75% tax abatement through 2028. Don't miss out. Call today for your showing!

    Zillow last checked:

    Listing updated:

    Listed by:

    Scott Wallace 440-794-8954info@cardumgroup.com,

    Cardum

    Bought with:

    Erica Grier, 2016005939

    EXP Realty, LLC.

    Source: MLS Now,MLS#: 5038807MLS LogoOriginating MLS: Other/Unspecificed

    Facts & features

    Interior

    Bedrooms & bathrooms
    • Bedrooms: 3
    • Bathrooms: 2
    • Full bathrooms: 1
    • 1/2 bathrooms: 1
    • Main level bathrooms: 1
    Primary bedroom
    • Description: Flooring: Carpet
    • Features: Window Treatments
    • Level: Second
    • Dimensions: 18.00 x 11.00
    Bedroom
    • Description: Flooring: Carpet
    • Features: Window Treatments
    • Level: Second
    • Dimensions: 11.00 x 11.00
    Bedroom
    • Description: Flooring: Carpet
    • Features: Window Treatments
    • Level: Second
    • Dimensions: 10.00 x 10.00
    Bathroom
    • Description: Full Bathroom
    • Level: Second
    Bathroom
    • Description: Half Bathroom
    • Level: First
    Eat in kitchen
    • Description: Combined Kitchen with Countertop Eating Area and Seperate Dining Area,Flooring: Other
    • Features: Window Treatments
    • Level: First
    • Dimensions: 24.00 x 12.00
    Living room
    • Description: Flooring: Carpet
    • Features: Window Treatments
    • Level: First
    • Dimensions: 18.00 x 14.00
    Recreation
    • Description: Finished Recreation Room in the Basement
    • Level: Basement
    Heating
    • Forced Air, Gas
    Cooling
    • Central Air
    Appliances
    • Included: Dryer, Dishwasher, Disposal, Microwave, Range, Refrigerator, Washer
    • Laundry: In Basement
    Features
    • Eat-in Kitchen
    • Basement: Full,Finished
    • Has fireplace: No
    Interior area
    • Total structure area: 1,924
    • Total interior livable area: 1,924 sqft
    • Finished area above ground: 1,334
    • Finished area below ground: 590

    Property

    Parking
    • Total spaces: 2
    • Parking features: Attached, Drain, Garage, Garage Door Opener, Paved, Water Available
    • Attached garage spaces: 2
    Accessibility
    • Accessibility features: None
    Features
    • Levels: Two
    • Stories: 2
    • Patio & porch: Patio, Porch
    • Has view: Yes
    • View description: Neighborhood
    Lot
    • Size: 5,575 Square Feet
    • Dimensions: 60 x 93
    Details
    • Parcel number: 76208098

    Construction

    Type & style
    • Home type: SingleFamily
    • Architectural style: Colonial
    • Property subtype: Single Family Residence
    Materials
    • Vinyl Siding
    • Roof: Asphalt,Fiberglass
    Condition
    • Year built: 2007

    Utilities & green energy

    • Sewer: Public Sewer
    • Water: Public

    Community & HOA

    Community
    • Security: Security System
    • Subdivision: Cinema Park Estates Sub
    HOA
    • Has HOA: Yes
    • Services included: Insurance, Other
    • HOA fee: $250 annually
    • HOA name: Cinema Park Hoa
    Location
    • Region: Warrensville Heights

    Financial & listing details

    • Price per square foot: $140/sqft
    • Tax assessed value: $89,400
    • Annual tax amount: $1,772
    • Date on market: 5/24/2024
    • Cumulative days on market: 1 day
    • Listing terms: Cash,Conventional

    Price history

    DateEventPrice
    6/18/2024Sold$270,000+1.9%$140/sqft
    Source: MLS Now #5038807 Report a problem
    5/26/2024Pending sale$264,900$138/sqft
    Source: MLS Now #5038807 Report a problem
    5/24/2024Listed for sale$264,900+20.4%$138/sqft
    Source: MLS Now #5038807 Report a problem
    9/30/2022Sold$220,000-2.2%$114/sqft
    Source: MLS Now #4396544 Report a problem
    9/8/2022Pending sale$225,000$117/sqft
    Source: MLS Now #4396544 Report a problem
    9/1/2022Contingent$225,000$117/sqft
    Source: MLS Now #4396544 Report a problem
    8/30/2022Price change$225,000-2.4%$117/sqft
    Source: MLS Now #4396544 Report a problem
    8/15/2022Price change$230,500-2.9%$120/sqft
    Source: MLS Now #4396544 Report a problem
    7/30/2022Listed for sale$237,500+69.8%$123/sqft
    Source: MLS Now #4396544 Report a problem
    10/19/2016Sold$139,900$73/sqft
    Source: Public Record Report a problem
    10/1/2016Pending sale$139,900$73/sqft
    Source: Keller Williams Grt Cleve NE #3818596 Report a problem
    7/29/2016Price change$139,900-6.7%$73/sqft
    Source: Keller Williams - Keller Williams Greater Cleveland NE #3818596 Report a problem
    7/13/2016Price change$149,900-9.1%$78/sqft
    Source: Keller Williams - Keller Williams Greater Cleveland NE #3818596 Report a problem
    7/3/2016Price change$164,900-6.8%$86/sqft
    Source: Keller Williams - Keller Williams Greater Cleveland NE #3818596 Report a problem
    6/19/2016Price change$176,900-4.8%$92/sqft
    Source: Keller Williams Grt Cleve NE #3818596 Report a problem
    3/18/2016Price change$185,900+3.3%$97/sqft
    Source: Russell Real Estate Services #3748198 Report a problem
    2/8/2016Price change$179,900+12.5%$94/sqft
    Source: Russell Real Estate Services #3748198 Report a problem
    11/24/2015Price change$159,900-5.9%$83/sqft
    Source: Russell Real Estate Services #3748198 Report a problem
    11/11/2015Price change$169,900-5.6%$88/sqft
    Source: Russell Real Estate Services #3748198 Report a problem
    10/5/2015Price change$179,900-2.5%$94/sqft
    Source: Russell Real Estate Services #3748198 Report a problem
    9/18/2015Listed for sale$184,500$96/sqft
    Source: Russell Real Estate Services #3748198 Report a problem

    Public tax history

    YearProperty taxesTax assessment
    2025$1,749 -9.1%$31,290
    2024$1,924 +18.6%$31,290 +51.2%
    2023$1,622 -0.7%$20,690
    2022$1,633 +1.8%$20,690
    2021$1,604 -8.6%$20,690 +4.1%
    2020$1,755 +0%$19,880
    2019$1,755 -6.5%$19,880
    2018$1,876 +76.1%$19,880 +90.1%
    2017$1,066 -0.3%$10,460
    2016$1,069 $10,460
    2015$1,069 -95.1%$10,460 -72.3%
    2014$21,700 +16.6%$37,700 +43.4%
    2013$18,609 +25%$26,290
    2012$14,884 +34.7%$26,290 -33.7%
    2011$11,049 +55%$39,660
    2010$7,130 +92.6%$39,660 +78.4%
    2009$3,703 +34.2%$22,230 -3.9%
    2008$2,759 +384%$23,140 +267.3%
    2007$570 $6,300
    Find assessor info on the county website

    Neighborhood: 44128

    Nearby schools

    GreatSchools rating
    Schools provided by the listing agent
    • District: Warrensville Heights - 1831

    Source: MLS Now. This data may not be complete. We recommend contacting the local school district to confirm school assignments for this home.

    Get a cash offer in 3 minutes
    Find out how much your home could sell for in as little as 3 minutes with a no-obligation cash offer.
    Estimated market value
    $263,000
    Get a cash offer in 3 minutes
    Find out how much your home could sell for in as little as 3 minutes with a no-obligation cash offer.
    Estimated market value
    $263,000