Skip main navigation
Sold for $765,000
  • $765,000

    11154 Falling Snow Ln, Colorado Springs, CO 80908

    5beds
    3,840sqft
    Single Family Residence
    Built in 2019
    5,749.92 Square Feet Lot
    $764,700 Zestimate®
    $199/sqft
    $3,585 Estimated rent

    Home value

    $764,700

    $726,000 - $803,000

    $3,585/mo

    Zestimate® history
    Loading
    Loading...

    Owner options

    List your home for rent

    $3,585/mo

    Rent Zestimate®

    Find your next renter with Zillow Rental Manager. Plus, with online applications, you can quickly screen prospective tenants – for free.

    Learn more

    $3,585/mo

    Rent Zestimate®

    Refinance and save

    $4,439/mo

    Est. payment

    Refinancing to a lower rate could help reduce your monthly payments and save thousands over the life of the loan.

    See today's rates

    $4,439/mo

    Est. payment

    Explore your selling options

    Work with a Zillow partner agent

    Leverage their expertise and Zillow's premium Showcase listings to get your home seen by more buyers.

    Get started

    List with your own agent

    Get your home in front of millions of buyers by listing it on Zillow.

    Learn how to do it

    Sell it yourself

    Take full control of how buyers see your home on Zillow by listing For Sale by Owner (FSBO).

    List your home

    What's special

    Striking floor-to-ceiling stone fireplaceComposite deckWalk-in pantryExterior jellyfish lightingPanasonic microwaveGranite countersMoen wave sensor faucet
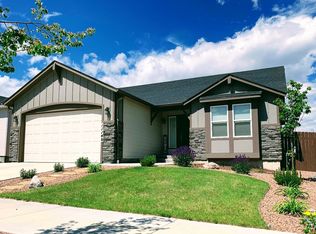

    Views. Views. Views. This gorgeous 5-bed, 3-car garage home in North Fork at Briargate comes fully loaded with high-end upgrades and fantastic views of iconic Pikes Peak and the Front Range mountains. Natural light streams into the spacious kitchen, dining, and living room, where you can enjoy elevated mountain vistas from inside or out on your composite deck. Premium upgrades include an expanded kitchen floor plan with clean, white cabinetry, granite counters, top-of-the-line Bosch stainless steel appliances, a 5-burner gas range and a canopy range hood, a Moen wave sensor faucet, Panasonic microwave, walk-in pantry, and a "scullery" kitchen with a second sink for your coffee or beverage station. Admire mountain views from the living room with a striking floor-to-ceiling stone fireplace. Off the entry, you'll find a private office that looks out onto the front porch with French doors, and a half bath with luxury vinyl plank flooring that continues into the kitchen and dining room. Upstairs is a beautiful primary retreat with an en-suite bath and a lovely covered, walkout balcony with open-space views. Across the hall is a second junior suite with panoramic mountain views, its own spa-shower bathroom, and a walk-in closet. Down the hall, two more bedrooms share a full bath with a dual vanity and a tub/shower combination, plus a convenient laundry room with a washer, dryer, and matching cabinetry. Downstairs, a newly finished garden-level basement with a sunny family room, a large bedroom, an adjacent full bathroom, plus more storage space. Additional upgrades include: a custom workshop with an expansive built-in workbench and overhead storage, professional landscaping with red maples and a stone patio, and exterior Jellyfish lighting. Located within walking distance of community trails and top-rated Academy District 20 Pine Creek High School and Encompass Heights Elementary. Easy access to restaurants and shopping off Interquest and the Powers corridor.

    Zillow last checked:

    Listing updated:

    Listed by:

    Kimberly Gaston ABR 719-661-6987,

    Front Porch Homes LLC

    Bought with:

    Non Member

    Non Member

    Source: elevateMLS,MLS#: 6600671MLS Logo

    Facts & features

    Interior

    Bedrooms & bathrooms
    • Bedrooms: 5
    • Bathrooms: 5
    • Full bathrooms: 2
    • 3/4 bathrooms: 2
    • 1/2 bathrooms: 1
    Other
    • Level: Upper
    • Area: 238 Square Feet
    • Dimensions: 14 x 17
    Heating
    • Forced Air
    Cooling
    • Ceiling Fan(s), Central Air
    Appliances
    • Included: Cooktop, Dishwasher, Disposal, Double Oven, Dryer, Gas in Kitchen, Exhaust Fan, Microwave, Range, Refrigerator, Washer, Humidifier
    • Laundry: Upper Level
    Features
    • 5-Pc Bath, French Doors, See Prop Desc Remarks, Pantry, Secondary Suite w/in Home
    • Flooring: Carpet, Tile, Luxury Vinyl
    • Windows: Window Coverings
    • Basement: Full,Partially Finished
    • Number of fireplaces: 1
    • Fireplace features: Gas, One
    Interior area
    • Total structure area: 3,840
    • Total interior livable area: 3,840 sqft
    • Finished area above ground: 2,697
    • Finished area below ground: 1,143

    Property

    Parking
    • Total spaces: 3
    • Parking features: Attached, Tandem, Even with Main Level, Garage Door Opener, Workshop in Garage
    • Attached garage spaces: 3
    Features
    • Levels: Two
    • Stories: 2
    • Patio & porch: Composite
    • Exterior features: Auto Sprinkler System
    • Fencing: Back Yard
    • Has view: Yes
    • View description: Mountain(s), View of Pikes Peak
    Lot
    • Size: 5,749 sqft
    • Features: Near Hospital, Near Park, Near Schools, Near Shopping Center, HOA Required $, Landscaped
    Details
    • Additional structures: Workshop
    • Parcel number: 6222209005

    Construction

    Type & style
    • Home type: SingleFamily
    • Property subtype: Single Family Residence
    Materials
    • Brick, Fiber Cement, Framed on Lot, Frame
    • Foundation: Garden Level
    • Roof: Composite Shingle
    Condition
    • Existing Home
    • New construction: No
    • Year built: 2019
    Details
    • Builder model: Sommerset
    • Builder name: Classic Homes

    Utilities & green energy

    • Electric: 220 Volts in Garage
    • Water: Municipal
    • Utilities for property: Electricity Connected, Natural Gas Connected
    Green energy
    • Indoor air quality: Radon System

    Community & neighborhood

    Community
    • Community features: Parks or Open Space, Playground
    Location
    • Region: Colorado Springs

    HOA & financial

    HOA
    • Has HOA: Yes
    • HOA fee: $62 monthly
    • Services included: Covenant Enforcement, Maintenance Grounds, Trash Removal

    Other

    Other facts
    • Listing terms: Cash,Conventional,FHA,VA Loan

    Price history

    DateEventPrice
    5/14/2026Sold$765,000$199/sqft
    Source: elevateMLS #6600671 Report a problem
    4/16/2026Pending sale$765,000$199/sqft
    Source: elevateMLS #6600671 Report a problem
    4/6/2026Contingent$765,000$199/sqft
    Source: elevateMLS #6600671 Report a problem
    3/20/2026Listed for sale$765,000+9.6%$199/sqft
    Source: elevateMLS #6600671 Report a problem
    5/3/2023Sold$698,000+0.4%$182/sqft
    Source: Public Record Report a problem
    3/18/2023Listed for sale$695,000+38%$181/sqft
    Source: elevateMLS #9940831 Report a problem
    5/13/2020Sold$503,500$131/sqft
    Source: Public Record Report a problem

    Public tax history

    YearProperty taxesTax assessment
    2024$2,370 +14%$43,700
    2023$2,078 -10%$43,700 +39.1%
    2022$2,309 $31,410 -2.8%
    2021-- $32,310 +378%
    2020$669 +29.9%$6,760
    2019$515 $6,760 +2231%
    2018-- $290

    Find assessor info on the county website

    Neighborhood: Briargate

    Nearby schools

    GreatSchools rating
    Schools provided by the listing agent
    • Elementary: Encompass Heights
    • Middle: Challenger
    • High: Pine Creek
    • District: Academy-20

    Source: elevateMLS. This data may not be complete. We recommend contacting the local school district to confirm school assignments for this home.

    Get a cash offer in 3 minutes
    Find out how much your home could sell for in as little as 3 minutes with a no-obligation cash offer.
    Estimated market value
    $764,700
    Get a cash offer in 3 minutes
    Find out how much your home could sell for in as little as 3 minutes with a no-obligation cash offer.
    Estimated market value
    $764,700