7.44-Acre Ranch Property Near Dodge City
Enjoy the privacy of country living with the convenience of being just minutes from the city. Situated on 7.44 acres, this ranch-style home offers plenty of space both inside and out.
Property Features:
7.44 acres
2 bedrooms on the main level
4 bonus rooms with closets in the finished basement
2 bathrooms
Hardwood floors
Cozy fireplace
Metal roof
Finished 2-car attached garage
Detached shop
Horse stable
Fenced areas for horses, livestock, or other outdoor uses
Covered front porch
Peaceful setting with mature trees and open views
Whether you’re looking for room to spread out, space for horses, or a property with a shop and acreage close to town, this home offers a unique combination of comfort, functionality, and rural living.
For sale
$399,800
11154 Outlaw Rd, Dodge City, KS 67801
2beds
1,512sqft
:
Get pre-qualified$2,812/mo
Single Family Residence
Built in 1986
7 Acres Lot
$-- Zestimate®
$264/sqft
$-- HOA
What's special
Cozy fireplaceHardwood floorsCovered front porchMetal roofDetached shopHorse stable
- 7 days |
- 400 |
- 15 |
Likely to sell faster than
Zillow last checked:
Listing updated:
Listed by:
Javier Esquivel 620-255-2234,
REAL ESTATE PROFESSIONALS
Source: Kansas High Plains AOR,MLS#: 101656 Originating MLS: Garden City MLS
Originating MLS: Garden City MLSFacts & features
Interior
Bedrooms & bathrooms
- Bedrooms: 2
- Bathrooms: 2
- Full bathrooms: 1
- 3/4 bathrooms: 1
Primary bedroom
- Description: Biggest bedroom
- Level: Main
- Dimensions: 15 x 13
Bedroom
- Description: Used as office space
- Level: Main
- Dimensions: 10 x 8
Primary bathroom
- Level: Main
Bonus room
- Description: Biggest room in the basement with closet
- Level: Basement
- Dimensions: 19 x 11
Bonus room
- Description: finished livable room with closet
- Level: Basement
- Dimensions: 13 x 11
Bonus room
- Description: finished livable room with closet
- Level: Basement
- Dimensions: 13 x 11
Bonus room
- Description: finished livable room with closet
- Level: Basement
- Dimensions: 16 x 11
Other
- Level: Basement
Heating
- Natural Gas
Cooling
- Central Air, Ceiling Fan(s)
Appliances
- Included: Dishwasher, Electric Cooktop, Microwave, Refrigerator
- Laundry: In Basement, Laundry Room
Features
- Flooring: Hardwood, Tile, Vinyl
- Windows: Metal
- Basement: Finished,Concrete
- Number of fireplaces: 1
- Fireplace features: Electric
Interior area
- Total interior livable area: 1,512 sqft
- Finished area above ground: 1,512
- Finished area below ground: 1,512
Property
Parking
- Total spaces: 4
- Parking features: Attached, Detached, On Site
- Attached garage spaces: 4
Features
- Levels: One
- Stories: 1
- Patio & porch: Covered, Porch
- Fencing: Barbed Wire
Lot
- Size: 7 Acres
Details
- Additional structures: Garage(s), Outbuilding, Stable(s)
- Parcel number: 1711200000005.000
- Zoning description: Farm Homesite - F
Construction
Type & style
- Home type: SingleFamily
- Architectural style: Ranch
- Property subtype: Single Family Residence
Materials
- Stone, Wood Siding
- Foundation: Concrete Perimeter
- Roof: Metal
Condition
- Year built: 1986
Utilities & green energy
- Sewer: Septic Tank
- Water: Well
- Utilities for property: Electricity Connected
Community & HOA
HOA
- Has HOA: No
Location
- Region: Dodge City
Financial & listing details
- Price per square foot: $264/sqft
- Tax assessed value: $227,820
- Annual tax amount: $3,733
- Date on market: 7/22/2026
- Cumulative days on market: 12 days
- Listing terms: Contract
- Electric utility on property: Yes
Estimated market value
Not available
Estimated sales range
Not available
Not available
Price history
| Date | Event | Price |
|---|---|---|
| 7/23/2026 | Listed for sale | $399,800-7%$264/sqft |
Source:  Kansas High Plains AOR #101656 Report a problem Kansas High Plains AOR #101656 Report a problem | ||
| 7/17/2026 | Listing removed | $430,000$284/sqft |
Source: Kansas High Plains AOR #100629 Report a problem | ||
| 4/14/2026 | Price change | $430,000-4.2%$284/sqft |
Source: Kansas High Plains AOR #100629 Report a problem | ||
| 4/4/2026 | Price change | $449,000-4.5%$297/sqft |
Source: Kansas High Plains AOR #100629 Report a problem | ||
| 1/14/2026 | Price change | $470,000-6%$311/sqft |
Source: Kansas High Plains AOR #100629 Report a problem | ||
| 7/26/2025 | Listed for sale | $499,999$331/sqft |
Source: Dodge City BOR #15032 Report a problem | ||
Public tax history
| Year | Property taxes | Tax assessment |
|---|---|---|
| 2025 | $3,732 +1.6% | $27,748 +4.3% |
| 2024 | $3,672 -4.7% | $26,607 +4.3% |
| 2023 | $3,855 +4.7% | $25,513 +5.5% |
| 2022 | $3,682 +1.9% | $24,175 +3.5% |
| 2021 | $3,614 | $23,359 -0.1% |
| 2020 | -- | $23,380 +0.4% |
| 2019 | $3,612 +0.5% | $23,280 +0.1% |
| 2018 | $3,595 +30.2% | $23,267 -0.1% |
| 2017 | $2,760 | $23,280 +1% |
| 2016 | $2,760 | $23,040 +0.4% |
| 2015 | $2,760 | $22,955 -3.2% |
| 2014 | $2,760 | $23,723 +0.5% |
| 2013 | -- | $23,616 +25.8% |
| 2012 | -- | $18,776 |
| 2011 | -- | -- |
| 2010 | -- | $18,842 -0.3% |
| 2009 | -- | $18,891 +2.4% |
| 2008 | -- | $18,448 |
Find assessor info on the county website
Monthly payment
Est. payment
Payment breakdown
Explore the cost of this home by adjusting the details. Changes won't be saved.Climate risks
Neighborhood: 67801
Nearby schools
GreatSchools rating
- 3/10Sunnyside Elementary SchoolGrades: PK-5Distance: 2.5 mi
- 2/10Comanche Intermediate CenterGrades: 6-8Distance: 3.9 mi
- 1/10Dodge City High SchoolGrades: 9-12Distance: 5.6 mi
- $342,7004 bd4 ba1.7k sqft11401 Us Highway 283, Dodge city, KS 67801Off Market
- $190,6905 bd3 ba1.6k sqft11407 Us Highway 283, Dodge City, KS 67801Off Market
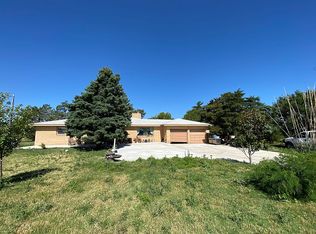
- $787,2005 bd3 ba1.9k sqft11465 112th Rd, Dodge City, KS 67801Off Market
- $297,4003 bd1 ba1.5k sqft11447 Us Highway 283, Dodge City, KS 67801Off Market
- $287,8003 bd2 ba1.4k sqft11455 Us Highway 283, Dodge City, KS 67801Off Market
- $20,240-- bd-- ba-- sqftHighway 283, Dodge city, KS 67801Off Market
- $460,9003 bd2 ba1.6k sqft11483 112th Rd, Dodge City, KS 67801Off Market
- $696,9002 bd1 ba1.8k sqft11336 Us Highway 283, Dodge City, KS 67801Off Market
A local agent can set up tours, give advice and negotiate with sellers.
Similar homes
- $399,9005 bd3 ba1.4k sqft215 Steamboat Dr, Dodge City, KS 67801For Sale
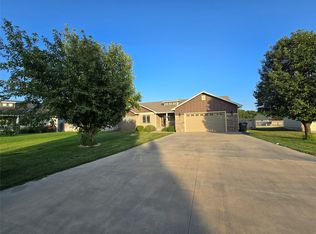 MLS ID #101665, Maria Sanchez, HOBBS REALTY. Kansas High Plains AOR
 - $399,0004 bd4 ba1.9k sqft1803 Barham Blvd, Dodge City, KS 67801For Sale
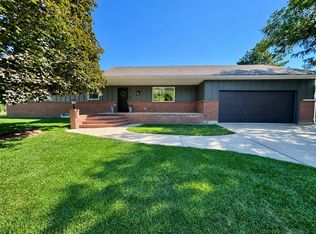 MLS ID #101625, Paula Schneweis, HOBBS REALTY. Kansas High Plains AOR
 - $399,9003 bd3 ba1.7k sqft1009 Ragan Rd, Dodge City, KS 67801For Sale
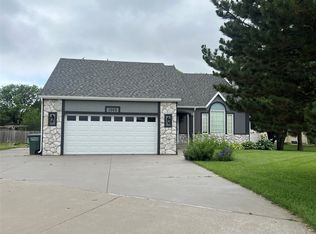 MLS ID #101552, Vicki Smith, HOBBS REALTY. Kansas High Plains AOR
 - $415,0003 bd4 ba2k sqft2210 Burr Pkwy, Dodge City, KS 67801For Sale
 MLS ID #101469, Sybil R Pyle, RE/MAX VILLA. Kansas High Plains AOR
 - $375,0004 bd3 ba1.6k sqft2215 Robin Rd, Dodge City, KS 67801For SaleMLS ID #101497, Adam Hobbs, HOBBS REALTY. Kansas High Plains AOR
- $378,0003 bd3 ba1.4k sqft10717 Overland Trl, Dodge City, KS 67801For SaleMLS ID #101080, Jolee Chris Coles, RE/MAX VILLA. Kansas High Plains AOR
- $285,5003 bd2 ba1.5k sqft10538 Outlaw Rd, Dodge City, KS 67801For SaleMLS ID #101523, Nadia Ruiz, REAL ESTATE PROFESSIONALS. Kansas High Plains AOR
- $435,0005 bd5 ba2.1k sqft1806 Barham Blvd, Dodge City, KS 67801For SaleMLS ID #101181, Adam Hobbs, HOBBS REALTY. Kansas High Plains AOR
- $375,0004 bd3 ba1.9k sqft509 Andrew St, Dodge City, KS 67801For SaleMLS ID #101529, Adam Hobbs, HOBBS REALTY. Kansas High Plains AOR
- $355,0004 bd3 ba2k sqft1901 La Mesa Dr, Dodge City, KS 67801For SaleMLS ID #101608, Vicki Smith, HOBBS REALTY. Kansas High Plains AOR
- $399,9002 bd3 ba1.7k sqft11960 Us Highway 400, Wright, KS 67882For SaleMLS ID #101281, Sybil R Pyle, RE/MAX VILLA. Kansas High Plains AOR
- $369,0004 bd3 ba1.4k sqft515 Breckenridge Rd, Dodge City, KS 67801For SaleMLS ID #101542, Vicki Smith, HOBBS REALTY. Kansas High Plains AOR
- $358,5004 bd3 ba1.4k sqft514 Breckenridge Rd, Dodge City, KS 67801For SaleMLS ID #101522, Carolyn Legg, Coldwell Banker Hancock of Dodge City. Kansas High Plains AOR
- $359,0003 bd3 ba1.2k sqft2804 Center Ave, Dodge City, KS 67801For SaleMLS ID #101329, Angelica Villanueva, RE/MAX VILLA. Kansas High Plains AOR
- $349,9003 bd3 ba1.5k sqft211 Vail St, Dodge City, KS 67801For SaleMLS ID #101647, Maria Sanchez, HOBBS REALTY. Kansas High Plains AOR
- $319,0003 bd3 ba1.5k sqft2315 Robin Rd, Dodge City, KS 67801For SaleMLS ID #101516, Sybil R Pyle, RE/MAX VILLA. Kansas High Plains AOR
- $535,0005 bd3 ba1.8k sqft1306 University Dr, Dodge City, KS 67801For SaleMLS ID #101654, Adam Hobbs, HOBBS REALTY. Kansas High Plains AOR
- $398,0004 bd3 ba1.6k sqft3404 Vail St, Dodge City, KS 67801For SaleMLS ID #101112, Stevie Garcia, HOBBS REALTY. Kansas High Plains AOR
- $350,0004 bd3 ba1.4k sqft3406 Vail St, Dodge City, KS 67801For SaleMLS ID #101614, Adam Hobbs, HOBBS REALTY. Kansas High Plains AOR
- $375,0003 bd2 ba1.6k sqft306 Vail St, Dodge City, KS 67801For SaleMLS ID #101612, Jacqueline Aldana, New Image Realty. Kansas High Plains AOR
