HUGE PRICE REDUCTION! BRAND NEW STAIR CARPETING! Beautiful home situated on a private cul-de-sac lot only a few blocks away from the elementary school in the highly sought-after Mills Farm neighborhood. Enjoy the spacious and open floor plan with soaring ceilings, perfect for entertaining and family living. Brand new thermal windows throughout most of the home offer maximum light and efficiency. The main level provides a separate office/den and a two-story great room with a cozy fireplace and built-ins. Entertaining is a breeze in the well-appointed chef's kitchen/hearth room complete with modern SS appliances, center island, spacious pantry, another cozy fireplace and serving bar and easy access to the formal dining room. This home has the mudroom of your dreams with loads of cabinets and a built-in desk area. Upstairs offers a primary suite retreat, where you will find a spa-like ensuite bath complete with spa tub, double sinks, coffee bar, walk-in closet and laundry room access. There are three additional spacious bedrooms upstairs, each with their own private baths. The lower level offers endless entertaining and recreation opportunities complete with a large area to watch your favorite shows with easy access to the spacious full bar. There are also other flexible areas for your gaming table, exercise equipment, and/or craft areas. An additional bedroom and full bathroom on this level provide the perfect space for guests or family members. The walk-up entrance provides easy access to the outdoor entertaining space. Enjoy peaceful evenings in the backyard with multiple outdoor spaces. Both covered and uncovered areas offer flexibility for relaxing or entertaining in your private backyard. Mills Farm's amazing amenities include multiple swimming pools, clubhouse with workout room, sand volleyball court, tennis courts and play area. Don't miss the opportunity to make this special home yours!
Sold
Price Unknown
11154 W 163rd Pl, Overland Park, KS 66221
5beds
4,840sqft
Single Family Residence
Built in 2010
0.3 Acres Lot
$1,014,600 Zestimate®
$--/sqft
$5,522 Estimated rent
Home value
$1,014,600
$964,000 - $1.08M
$5,522/mo
Zestimate® history
Owner options
List your home for rent
$5,522/mo
Rent Zestimate®
Find your next renter with Zillow Rental Manager. Plus, with online applications, you can quickly screen prospective tenants – for free.
$5,522/mo
Rent Zestimate®
Refinance and save
$2,250/mo
Est. payment
Refinancing to a lower rate could help reduce your monthly payments and save thousands over the life of the loan.
$2,250/mo
Est. payment
Explore your selling options
Work with a Zillow partner agent
Leverage their expertise and Zillow's premium Showcase listings to get your home seen by more buyers.
Get startedList with your own agent
Get your home in front of millions of buyers by listing it on Zillow.
Learn how to do itSell it yourself
Take full control of how buyers see your home on Zillow by listing For Sale by Owner (FSBO).
List your homeWhat's special
Multiple swimming poolsCozy fireplaceMultiple outdoor spacesHearth roomSeparate officeFormal dining roomSpacious pantry
Zillow last checked:
Listing updated:
Listed by:
Sheryl Mccormick 785-845-1579,
ReeceNichols- Leawood Town Center,
Rob Ellerman Team 816-304-4434,
ReeceNichols - Lees Summit
Bought with:
Tyler Lopez, 2021017650
Engel & Volkers Kansas City
Source: Heartland MLS as distributed by MLS GRID,MLS#: 2474709
Facts & features
Interior
Bedrooms & bathrooms
- Bedrooms: 5
- Bathrooms: 6
- Full bathrooms: 5
- 1/2 bathrooms: 1
Primary bedroom
- Features: Luxury Vinyl, Walk-In Closet(s)
- Level: Second
- Area: 160 Square Feet
- Dimensions: 16 x 10
Bedroom 2
- Features: Luxury Vinyl, Walk-In Closet(s)
- Level: Second
- Area: 216 Square Feet
- Dimensions: 18 x 12
Bedroom 3
- Features: Luxury Vinyl, Walk-In Closet(s)
- Level: Second
- Area: 210 Square Feet
- Dimensions: 15 x 14
Bedroom 4
- Features: Luxury Vinyl, Walk-In Closet(s)
- Level: Second
- Area: 143 Square Feet
- Dimensions: 13 x 11
Bedroom 5
- Features: Luxury Vinyl, Walk-In Closet(s)
- Level: Basement
- Area: 121 Square Feet
- Dimensions: 11 x 11
Primary bathroom
- Features: Double Vanity, Separate Shower And Tub, Walk-In Closet(s)
- Level: Second
- Area: 255 Square Feet
- Dimensions: 15 x 17
Den
- Features: Wood Floor
- Level: First
- Area: 132 Square Feet
- Dimensions: 12 x 11
Dining room
- Features: Wood Floor
- Level: First
- Area: 144 Square Feet
- Dimensions: 12 x 12
Other
- Features: Luxury Vinyl
- Level: Basement
- Area: 110 Square Feet
- Dimensions: 10 x 11
Game room
- Features: Luxury Vinyl
- Level: Basement
- Area: 368 Square Feet
- Dimensions: 23 x 16
Great room
- Features: Built-in Features, Fireplace, Wood Floor
- Level: First
- Area: 225 Square Feet
- Dimensions: 15 x 15
Hearth room
- Features: Area Rug(s)
- Level: First
- Area: 255 Square Feet
- Dimensions: 17 x 15
Kitchen
- Features: Kitchen Island
- Level: First
- Area: 352 Square Feet
- Dimensions: 22 x 16
Laundry
- Features: Ceramic Tiles
- Level: Second
- Area: 48 Square Feet
- Dimensions: 8 x 6
Recreation room
- Features: Luxury Vinyl
- Level: Basement
- Area: 340 Square Feet
- Dimensions: 20 x 17
Heating
- Forced Air, Zoned
Cooling
- Electric
Appliances
- Included: Cooktop, Dishwasher, Disposal, Exhaust Fan, Humidifier, Microwave, Built-In Oven
- Laundry: Bedroom Level, Upper Level
Features
- Ceiling Fan(s), Kitchen Island, Pantry, Vaulted Ceiling(s), Walk-In Closet(s), Wet Bar
- Flooring: Luxury Vinyl, Tile, Wood
- Windows: Thermal Windows
- Basement: Finished,Sump Pump,Walk-Up Access
- Number of fireplaces: 3
- Fireplace features: Gas, Hearth Room, Living Room, Other
Interior area
- Total structure area: 4,840
- Total interior livable area: 4,840 sqft
- Finished area above ground: 3,640
- Finished area below ground: 1,200
Property
Parking
- Total spaces: 3
- Parking features: Attached, Garage Door Opener, Garage Faces Front
- Attached garage spaces: 3
Features
- Patio & porch: Covered
- Spa features: Bath
- Fencing: Metal
Lot
- Size: 0.3 Acres
- Features: Cul-De-Sac
Details
- Parcel number: NP47380000 0120
Construction
Type & style
- Home type: SingleFamily
- Architectural style: Traditional
- Property subtype: Single Family Residence
Materials
- Stone Trim, Stucco
- Roof: Composition
Condition
- Year built: 2010
Details
- Builder name: Estes Custom Homes
Utilities & green energy
- Sewer: Public Sewer
- Water: Public
Community & HOA
Community
- Security: Smoke Detector(s)
- Subdivision: Mills Farm
HOA
- Has HOA: Yes
- Amenities included: Clubhouse, Exercise Room, Party Room, Play Area, Pool, Tennis Court(s), Trail(s)
- Services included: Trash
- HOA fee: $2,250 annually
- HOA name: Mills Farm HOA
Location
- Region: Overland Park
Financial & listing details
- Tax assessed value: $934,300
- Annual tax amount: $10,016
- Date on market: 3/13/2024
- Listing terms: Cash,Conventional,VA Loan
- Ownership: Private
- Road surface type: Paved
Price history
| Date | Event | Price |
|---|---|---|
| 7/8/2024 | Sold | -- |
Source:  Heartland MLS as distributed by MLS GRID #2474709 Report a problem Heartland MLS as distributed by MLS GRID #2474709 Report a problem | ||
| 4/26/2024 | Pending sale | $929,950$192/sqft |
Source: Heartland MLS as distributed by MLS GRID #2474709 Report a problem | ||
| 4/11/2024 | Price change | $929,950-6.9%$192/sqft |
Source: Heartland MLS as distributed by MLS GRID #2474709 Report a problem | ||
| 4/5/2024 | Price change | $999,000-4.7%$206/sqft |
Source: Heartland MLS as distributed by MLS GRID #2474709 Report a problem | ||
| 3/28/2024 | Price change | $1,048,000-4.7%$217/sqft |
Source: Heartland MLS as distributed by MLS GRID #2474709 Report a problem | ||
| 3/13/2024 | Listed for sale | $1,100,000$227/sqft |
Source: Heartland MLS as distributed by MLS GRID #2474709 Report a problem | ||
| 10/16/2013 | Sold | -- |
Source: Agent Provided Report a problem | ||
Public tax history
| Year | Property taxes | Tax assessment |
|---|---|---|
| 2025 | $11,092 +9.1% | $107,444 +9.3% |
| 2024 | $10,163 +1.5% | $98,290 +2.7% |
| 2023 | $10,016 +8.4% | $95,737 +10.4% |
| 2022 | $9,239 | $86,744 +2.4% |
| 2021 | -- | $84,732 -0.3% |
| 2020 | $9,567 | $84,951 +1.2% |
| 2019 | -- | $83,927 +7% |
| 2018 | -- | $78,430 +0.7% |
| 2017 | -- | $77,901 +3% |
| 2016 | $9,050 +1.5% | $75,658 +2% |
| 2015 | $8,916 +5.3% | $74,176 +9% |
| 2013 | $8,470 +16.2% | $68,035 -0.3% |
| 2012 | $7,288 +702.6% | $68,260 +824.1% |
| 2008 | $908 | $7,387 |
Find assessor info on the county website
Neighborhood: Mills Farm
Nearby homes
- $1,440,4005 bd6 ba-- sqft11154 W 163rd Pl, Overland Park, KS 66062Off Market
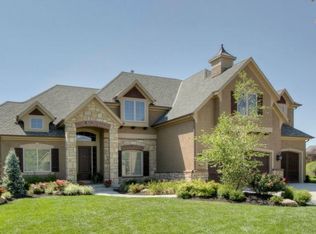
- $1,233,9004 bd4 ba5k sqft11158 W 163rd Pl, Overland Park, KS 66221Off Market
- $1,119,7005 bd5 ba3.7k sqft11150 W 163rd Pl, Overland Park, KS 66221Off Market
- $1,510,0005 bd5 ba-- sqft11150 W 163rd Pl, Overland Park, KS 66062Off Market
- $1,104,0006 bd6 ba5.4k sqft16361 Barton St, Overland Park, KS 66221Off Market
- $1,331,0006 bd6 ba5.4k sqft16361 Barton St, Overland Park, KS 66062Off Market
- $1,120,8004 bd6 ba4k sqft16349 Flint St, Overland Park, KS 66221Off Market
- $1,171,8005 bd5 ba3.5k sqft16349 Flint St, Overland Park, KS 66062Off Market
Nearby schools
GreatSchools rating
- 9/10Timber Creek Elementary SchoolGrades: PK-5Distance: 0.3 mi
- 10/10Aubry Bend Middle SchoolGrades: 6-8Distance: 1.8 mi
- 9/10Blue Valley Southwest High SchoolGrades: 9-12Distance: 1.7 mi
Schools provided by the listing agent
- Elementary: Timber Creek
- Middle: Aubry Bend
- High: Blue Valley Southwest
Source: Heartland MLS as distributed by MLS GRID. This data may not be complete. We recommend contacting the local school district to confirm school assignments for this home.
Get a cash offer in 3 minutes
Find out how much your home could sell for in as little as 3 minutes with a no-obligation cash offer.
Estimated market value
$1,014,600
Get a cash offer in 3 minutes
Find out how much your home could sell for in as little as 3 minutes with a no-obligation cash offer.
Estimated market value
$1,014,600
- Kansas
- Johnson County
- Overland Park
- 66221
- Mills Farm
- 11154 W 163rd Pl
Nearby cities
Nearby neighborhoods
Nearby zip codes
Other Overland Park Topics
