Beautiful 5 Bedroom 2 Bath house located in the Heart of Arlington on a large corner lot! Tn!!! 4 Bedrooms down with 2 bath down. 1 bedroom up and office! Huge living room with laminate floors throughout with Spacious kitchen with laminate floors! Kitchen has new Granite counter tops with refrigerator! New carpet in all the bedrooms! Arlington Award Winning Schools right around the corner! This is a must see! All appliances are new and Hvac is 1 yrs old!!
Sold for $401,000
Tax assessed value
$401,000
11155 Arlington Trace Dr, Arlington, TN 38002
5beds
2,653sqft
Single Family Residence
Built in 2004
0.3 Acres Lot
$410,100 Zestimate®
$151/sqft
$2,661 Estimated rent
Home value
$410,100
$390,000 - $431,000
$2,661/mo
Zestimate® history
Owner options
List your home for rent
$2,661/mo
Rent Zestimate®
Find your next renter with Zillow Rental Manager. Plus, with online applications, you can quickly screen prospective tenants – for free.
$2,661/mo
Rent Zestimate®
Refinance and save
$2,520/mo
Est. payment
Refinancing to a lower rate could help reduce your monthly payments and save thousands over the life of the loan.
$2,520/mo
Est. payment
Explore your selling options
Work with a Zillow partner agent
Leverage their expertise and Zillow's premium Showcase listings to get your home seen by more buyers.
Get startedList with your own agent
Get your home in front of millions of buyers by listing it on Zillow.
Learn how to do itSell it yourself
Take full control of how buyers see your home on Zillow by listing For Sale by Owner (FSBO).
List your homeWhat's special
Zillow last checked:
Listing updated:
Listed by:
Shawn T Hughes,
MidSouth Residential, LLC
Bought with:
Janet Jones
Paradigm21 Realty
Source: MAAR,MLS#: 10170092
Facts & features
Interior
Bedrooms & bathrooms
- Bedrooms: 5
- Bathrooms: 2
- Full bathrooms: 2
Rooms
- Room types: Office/Sewing Room
Primary bedroom
- Features: Carpet
- Level: First
- Dimensions: 0 x 0
Bedroom 2
- Features: Carpet
- Level: First
Bedroom 3
- Features: Carpet
- Level: First
Bedroom 4
- Features: Carpet
- Level: First
Bedroom 5
- Features: Vaulted/Coffered Ceilings, Carpet
- Level: Second
Primary bathroom
- Features: Double Vanity, Whirlpool Tub, Separate Shower, Vaulted/Coffered Ceiling, Tile Floor
Dining room
- Features: Separate Dining Room
- Dimensions: 0 x 0
Kitchen
- Features: Updated/Renovated Kitchen, Eat-in Kitchen, Breakfast Bar, Pantry, Washer/Dryer Connections
- Dimensions: 0 x 0
Living room
- Features: Separate Den
- Dimensions: 0 x 0
Office
- Features: Carpet
- Level: Second
Den
- Dimensions: 0 x 0
Heating
- Central
Cooling
- Central Air, Ceiling Fan(s)
Appliances
- Included: Self Cleaning Oven, Cooktop, Disposal, Dishwasher, Microwave, Refrigerator
- Laundry: Laundry Room
Features
- 1 or More BR Down, Primary Down, Vaulted/Coffered Primary, Split Bedroom Plan, Double Vanity Bath, Separate Tub & Shower, Sprayed Ceiling, High Ceilings, Vaulted/Coff/Tray Ceiling, Cable Wired, Walk-In Closet(s), Den/Great Room, Kitchen, Primary Bedroom, 2nd Bedroom, 3rd Bedroom, 4th of More Bedrooms, 2 or More Baths, Laundry Room, Breakfast Room, Office, 4th or More Bedrooms, Office
- Flooring: Part Hardwood, Part Carpet, Tile
- Windows: Aluminum Frames
- Attic: Attic Access,Walk-In
- Number of fireplaces: 1
- Fireplace features: Vented Gas Fireplace, In Den/Great Room, Gas Log
Interior area
- Total interior livable area: 2,653 sqft
Property
Parking
- Total spaces: 2
- Parking features: Driveway/Pad, Garage Door Opener, Garage Faces Side
- Has garage: Yes
- Covered spaces: 2
- Has uncovered spaces: Yes
Features
- Stories: 1
- Patio & porch: Covered Patio
- Exterior features: Sidewalks
- Pool features: None
- Has spa: Yes
- Spa features: Whirlpool(s), Bath
- Fencing: Wood
Lot
- Size: 0.3 Acres
- Dimensions: 94.74 x 129.74 (IRR)
- Features: Level, Corner Lot, Landscaped
Details
- Parcel number: A0141C F00026
- Other equipment: Satellite Dish
Construction
Type & style
- Home type: SingleFamily
- Architectural style: Traditional
- Property subtype: Single Family Residence
Materials
- Brick Veneer
- Foundation: Slab
- Roof: Composition Shingles
Condition
- New construction: No
- Year built: 2004
Utilities & green energy
- Sewer: Public Sewer
- Water: Public
Community & HOA
Community
- Security: Security System, Smoke Detector(s), Monitored Alarm System
- Subdivision: Arlington Trace Phase 1
Location
- Region: Arlington
Financial & listing details
- Price per square foot: $151/sqft
- Tax assessed value: $401,000
- Annual tax amount: $3,462
- Price range: $401K - $401K
- Date on market: 4/15/2024
- Cumulative days on market: 137 days
- Listing terms: Conventional,FHA,VA Loan,Other (See REMARKS)
Price history
| Date | Event | Price |
|---|---|---|
| 9/26/2024 | Sold | $401,000+0.3%$151/sqft |
Source:  MAAR #10170092 Report a problem MAAR #10170092 Report a problem | ||
| 8/31/2024 | Pending sale | $399,900$151/sqft |
Source: MAAR #10170092 Report a problem | ||
| 8/26/2024 | Price change | $399,900-3.6%$151/sqft |
Source: MAAR #10170092 Report a problem | ||
| 8/5/2024 | Price change | $415,000-0.2%$156/sqft |
Source: MAAR #10170092 Report a problem | ||
| 7/21/2024 | Price change | $415,900-1.9%$157/sqft |
Source: MAAR #10170092 Report a problem | ||
| 7/9/2024 | Price change | $423,900-2.3%$160/sqft |
Source: MAAR #10170092 Report a problem | ||
| 6/14/2024 | Price change | $433,900-1.2%$164/sqft |
Source: MAAR #10170092 Report a problem | ||
| 6/3/2024 | Price change | $439,000-2.4%$165/sqft |
Source: MAAR #10170092 Report a problem | ||
| 5/14/2024 | Price change | $449,900-2.2%$170/sqft |
Source: MAAR #10170092 Report a problem | ||
| 5/1/2024 | Price change | $459,900-1.1%$173/sqft |
Source: MAAR #10170092 Report a problem | ||
| 4/15/2024 | Listed for sale | $465,000+167.3%$175/sqft |
Source: MAAR #10170092 Report a problem | ||
| 3/8/2004 | Sold | $173,940$66/sqft |
Source: Public Record Report a problem | ||
Public tax history
| Year | Property taxes | Tax assessment |
|---|---|---|
| 2025 | $3,830 +10.6% | $100,250 +35.2% |
| 2024 | $3,462 | $74,125 |
| 2023 | $3,462 | $74,125 |
| 2022 | -- | $74,125 |
| 2021 | -- | $74,125 +19.9% |
| 2020 | $847 | $61,800 |
| 2019 | $847 -66.2% | $61,800 |
| 2018 | $2,503 -23% | $61,800 |
| 2017 | $3,251 +467.9% | $61,800 +24.2% |
| 2016 | $572 | $49,775 |
| 2014 | -- | $49,775 |
| 2013 | -- | $49,775 -12.6% |
| 2012 | -- | $56,950 |
| 2011 | -- | $56,950 |
| 2010 | -- | $56,950 |
| 2009 | -- | $56,950 +24.8% |
| 2008 | -- | $45,625 |
| 2007 | -- | $45,625 |
| 2006 | -- | $45,625 |
| 2005 | -- | $45,625 +69% |
| 2004 | -- | $27,000 |
Find assessor info on the county website
Neighborhood: 38002
Nearby homes
- $374,0004 bd2 ba2.1k sqft5352 Shetland Trl, Arlington, TN 38002Off Market
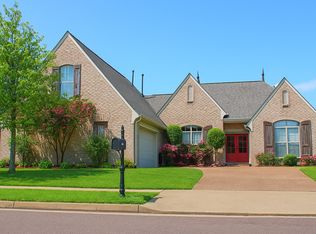
- $380,7004 bd3 ba2.3k sqft11171 Arlington Trace Dr, Arlington, TN 38002Off Market
- $412,8004 bd3 ba2.6k sqft5376 Shetland Trail Cv, Arlington, TN 38002Off Market
- $461,5004 bd3 ba2.9k sqft5361 Shetland Trl, Arlington, TN 38002Off Market
- $380,5005 bd3 ba2.2k sqft5353 Shetland Tl, Arlington, TN 38002Off Market
- $412,2004 bd3 ba2.8k sqft5344 Shetland Trl, Arlington, TN 38002Off Market
- $---- bd-- ba-- sqft5353 Shetland Trl, Arlington, TN 38002Off Market
- $356,6003 bd3 ba2.2k sqft11168 Arlington Trace Dr, Arlington, TN 38002Off Market
Nearby schools
GreatSchools rating
- 9/10Donelson Elementary SchoolGrades: PK-5Distance: 2.3 mi
- 7/10Arlington Middle SchoolGrades: 6-8Distance: 0.3 mi
- 8/10Arlington High SchoolGrades: 9-12Distance: 1.5 mi


Get pre-qualified for a loan
At Zillow Home Loans, we can pre-qualify you in as little as 5 minutes with no impact to your credit score.An equal housing lender. NMLS #10287.
Sell for more on Zillow
Get a Zillow Showcase℠ listing at no additional cost and you could sell for .
$410,100
2% more
+$8,202
With Zillow Showcase(estimated)
$418,302
- Tennessee
- Shelby County
- Arlington
- 38002
- 11155 Arlington Trace Dr
Nearby cities
Nearby zip codes
Other Arlington Topics
