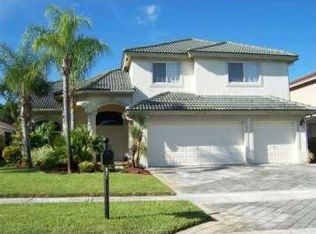
Beautifully upgraded throughout, this incredible Wellington residence in a fantastic gated community offers the stylish, comfortable living you crave! Peacefully set on a tree-lined street with no rear neighbors, this abode features an open-concept modern interior clad in neutral tones, plantation-shuttered windows, and wide-plank flooring. A gorgeous kitchen displays stainless steel appliances. shaker-style cabinetry, and gleaming quartz countertops, while the primary suite has a walk-in closet, an exclusive balcony, and a luxe 5-pc ensuite. Large glass sliders in the family room open to a covered patio and fully fenced yard. Perks include a laundry area and attached 3-vehicle garage. With close proximity to a top-notch elementary school and equestrian venues, why wait? Come for a tour! Beautifully upgraded throughout, this incredible Wellington residence in a fantastic gated community offers the stylish, comfortable living you crave! Peacefully set on a tree-lined street with no rear neighbors, this abode features an open-concept modern interior clad in neutral tones, plantation-shuttered windows, and wide-plank flooring. A chic chandelier casts a warm glow over the dining area, while a bay window frames delightful backyard views in the breakfast nook. Treat the avid cook to a gorgeous kitchen with stainless steel appliances, handsome shaker-style cabinetry, and gleaming quartz countertops extending to the multi-seater island.
Large glass sliders in the family room open to a covered patio where you can enjoy cool afternoon refreshments while the little ones play in the fully fenced yard. Among your well-proportioned bedrooms, the primary suite has a walk-in closet, an exclusive balcony, and a luxe 5-piece ensuite with a garden tub. Perks include a laundry area and an attached 3-vehicle garage. With close proximity to a top-notch elementary school and equestrian venues, why wait? Come take a tour before it's too late!
Sold for $780,000
$780,000
11155 Narragansett Bay Court, Wellington, FL 33414
5beds
3,192sqft
Single Family Residence
Built in 1997
8,163 Square Feet Lot
$801,100 Zestimate®
$244/sqft
$5,133 Estimated rent
Home value
$801,100
$761,000 - $849,000
$5,133/mo
Zestimate® history
Owner options
List your home for rent
$5,133/mo
Rent Zestimate®
Find your next renter with Zillow Rental Manager. Plus, with online applications, you can quickly screen prospective tenants – for free.
$5,133/mo
Rent Zestimate®
Refinance and save
$5,506/mo
Est. payment
Refinancing to a lower rate could help reduce your monthly payments and save thousands over the life of the loan.
$5,506/mo
Est. payment
Explore your selling options
Work with a Zillow partner agent
Leverage their expertise and Zillow's premium Showcase listings to get your home seen by more buyers.
Get startedList with your own agent
Get your home in front of millions of buyers by listing it on Zillow.
Learn how to do itSell it yourself
Take full control of how buyers see your home on Zillow by listing For Sale by Owner (FSBO).
List your homeWhat's special
Zillow last checked:
Listing updated:
Listed by:
Raquel Crowe 561-798-3955,
The Keyes Company,
Brent Richard Crowe 561-798-3955,
The Keyes Company
Bought with:
Hannah Kohl, 3481186
EXP Realty LLC
Source: BeachesMLS,MLS#: R10888980 Originating MLS: BeachesMLS
Originating MLS: BeachesMLSFacts & features
Interior
Bedrooms & bathrooms
- Bedrooms: 5
- Bathrooms: 3
- Full bathrooms: 3
- Main level bathrooms: 1
- Main level bedrooms: 1
Primary bedroom
- Level: Second
- Area: 391
- Dimensions: 23 X 17
Kitchen
- Level: Main
- Area: 120
- Dimensions: 12 X 10
Living room
- Level: Main
- Area: 285
- Dimensions: 19 X 15
Heating
- Central, Electric
Cooling
- Central Air, Ceiling Fan(s), Electric
Appliances
- Included: Cooktop, Dryer, Dishwasher, Disposal, Microwave, Oven, Refrigerator, Washer
- Laundry: Inside, Laundry Tub
Features
- Breakfast Area, Dining Area, Separate/Formal Dining Room, Dual Sinks, Garden Tub/Roman Tub, Kitchen Island, Pantry, Sitting Area in Primary, Separate Shower, Upper Level Primary, Walk-In Closet(s)
- Flooring: Laminate
- Windows: Blinds, Plantation Shutters
Interior area
- Total structure area: 4,332
- Total interior livable area: 3,192 sqft
Property
Parking
- Total spaces: 3
- Parking features: Attached, Garage
- Attached garage spaces: 3
Features
- Levels: Two
- Stories: 2
- Entry location: Entry Level Living Area Y
- Patio & porch: Covered, Open, Patio, Balcony
- Exterior features: Balcony, Outdoor Living Area, Room For Pool
- Pool features: Association
- Has view: Yes
- View description: Garden
- Waterfront features: None
Lot
- Size: 8,163 Square Feet
- Features: Sprinkler System, < 1/4 Acre
Details
- Parcel number: 73414423090000350
- Zoning: PUD(ci
Construction
Type & style
- Home type: SingleFamily
- Architectural style: Traditional
- Property subtype: Single Family Residence
Materials
- Block
- Roof: Spanish Tile
Condition
- Resale
- New construction: No
- Year built: 1997
Details
- Builder name: Lennar
Utilities & green energy
- Electric: 3 Phase
- Sewer: Public Sewer
- Water: Public
- Utilities for property: Cable Available, Sewer Available, Water Available
Community & HOA
Community
- Features: Home Owners Association, Gated, Property Manager On-Site, Street Lights, Sidewalks
- Security: Gated with Guard, Gated Community
- Subdivision: GRAND ISLES
HOA
- Has HOA: Yes
- Amenities included: Basketball Court, Clubhouse, Fitness Center, Playground, Pool, Tennis Court(s)
- Services included: Common Areas, Recreation Facilities
- HOA fee: $200 monthly
Location
- Region: Wellington
Financial & listing details
- Price per square foot: $244/sqft
- Tax assessed value: $592,447
- Annual tax amount: $5,622
- Date on market: 8/13/2023
- Cumulative days on market: 68 days
- Listing terms: Cash,Conventional
- Road surface type: Paved
Price history
| Date | Event | Price |
|---|---|---|
| 9/29/2023 | Sold | $780,000-2.5%$244/sqft |
Source:  BeachesMLS #R10888980 Report a problem BeachesMLS #R10888980 Report a problem | ||
| 8/31/2023 | Pending sale | $800,000$251/sqft |
Source: BeachesMLS #RX-10888980 Report a problem | ||
| 8/17/2023 | Price change | $800,000-1.1%$251/sqft |
Source: BeachesMLS #RX-10888980 Report a problem | ||
| 8/13/2023 | Listed for sale | $809,000$253/sqft |
Source:  The Keyes Company/Realtors #RX10888980 Report a problem The Keyes Company/Realtors #RX10888980 Report a problem | ||
| 8/6/2023 | Pending sale | $809,000$253/sqft |
Source: The Keyes Company/Realtors #RX10888980 Report a problem | ||
| 8/4/2023 | Price change | $809,000-0.7%$253/sqft |
Source: BeachesMLS #RX-10888980 Report a problem | ||
| 7/27/2023 | Listed for sale | $815,000$255/sqft |
Source: BeachesMLS #RX-10888980 Report a problem | ||
| 6/23/2023 | Pending sale | $815,000$255/sqft |
Source: The Keyes Company/Realtors #RX10888980 Report a problem | ||
| 6/23/2023 | Contingent | $815,000$255/sqft |
Source: BeachesMLS #RX-10888980 Report a problem | ||
| 6/1/2023 | Price change | $815,000-1.2%$255/sqft |
Source: BeachesMLS #RX-10888980 Report a problem | ||
| 5/11/2023 | Listed for sale | $825,000+162.7%$258/sqft |
Source: BeachesMLS #RX-10888980 Report a problem | ||
| 8/28/2012 | Listing removed | $314,000$98/sqft |
Source: Illustrated Properties Real Estate #R3073084 Report a problem | ||
| 8/26/2012 | Listed for sale | $314,000+3.1%$98/sqft |
Source: Illustrated Properties Real Estate #R3073084 Report a problem | ||
| 2/2/2010 | Sold | $304,580-11.7%$95/sqft |
Source: Public Record Report a problem | ||
| 5/26/2004 | Sold | $345,000+80%$108/sqft |
Source: Public Record Report a problem | ||
| 11/26/1997 | Sold | $191,700$60/sqft |
Source: Public Record Report a problem | ||
Public tax history
| Year | Property taxes | Tax assessment |
|---|---|---|
| 2025 | $11,899 +3.8% | $592,447 +3.8% |
| 2024 | $11,458 +98.1% | $570,772 +84.8% |
| 2023 | $5,784 +2.9% | $308,898 +3% |
| 2022 | $5,622 +2.7% | $299,901 +4.1% |
| 2021 | $5,476 +1.4% | $288,193 +1.4% |
| 2020 | $5,400 +1.4% | $284,214 +2.3% |
| 2019 | $5,327 | $277,824 +1.9% |
| 2018 | $5,327 +4.7% | $272,644 +2.1% |
| 2017 | $5,088 +1.1% | $267,036 +2.1% |
| 2016 | $5,032 +0% | $261,544 +0.7% |
| 2015 | $5,032 -2.6% | $259,726 +0.8% |
| 2014 | $5,168 +1.9% | $257,665 +1.5% |
| 2013 | $5,073 +0.6% | $253,857 +1.7% |
| 2012 | $5,044 -0.6% | $249,614 +1.3% |
| 2011 | $5,076 +1% | $246,437 +1.5% |
| 2010 | $5,024 -10% | $242,837 -12.3% |
| 2009 | $5,581 -15.8% | $276,950 -23.1% |
| 2008 | $6,629 -13.6% | $359,938 -11.2% |
| 2007 | $7,675 -18.8% | $405,233 -6.2% |
| 2006 | $9,452 | $431,806 +38.1% |
| 2005 | -- | $312,678 +59.5% |
| 2004 | $2,190 +563.7% | $196,001 +1.9% |
| 2003 | $330 -91.4% | $192,346 +2.4% |
| 2002 | $3,833 +0.6% | $187,838 +1.6% |
| 2001 | $3,811 +4.5% | $184,880 +3% |
| 2000 | $3,647 +11.9% | $179,495 -1.9% |
| 1999 | $3,259 | $182,889 |
Find assessor info on the county website
Neighborhood: Grand Isles
Nearby homes
- $698,0004 bd3 ba2.4k sqft11147 Narragansett Bay Ct, Wellington, FL 33414Off Market
- $724,5004 bd2 ba2.4k sqft11163 Narragansett Bay Ct, Wellington, FL 33414Off Market
- $674,600-- bd3 ba3k sqft11139 Narragansett Bay Ct, Wellington, FL 33414Off Market
- $745,500-- bd3 ba3.2k sqft11171 Narragansett Bay Ct, Wellington, FL 33414Off Market
- $696,700-- bd2 ba2.5k sqft11156 Narragansett Bay Ct, Wellington, FL 33414Off Market
- $832,1005 bd3 ba3k sqft11148 Narragansett Bay Ct, Wellington, FL 33414Off Market
- $1,003,1004 bd3 ba3k sqft11075 Narragansett Bay Court, Wellington, FL 33414Off Market
- $739,900-- bd3 ba3.1k sqft11164 Narragansett Bay Ct, Wellington, FL 33414Off Market
Nearby schools
GreatSchools rating
- 10/10Panther Run Elementary SchoolGrades: PK-5Distance: 0.7 mi
- 8/10Polo Park Middle SchoolGrades: 6-8Distance: 0.8 mi
- 5/10Palm Beach Central High SchoolGrades: 9-12Distance: 3.2 mi
Schools provided by the listing agent
- Elementary: Panther Run (Palm Beach)
- Middle: Polo Park
- High: Palm Beach Central
Source: BeachesMLS. This data may not be complete. We recommend contacting the local school district to confirm school assignments for this home.
Get a cash offer in 3 minutes
Find out how much your home could sell for in as little as 3 minutes with a no-obligation cash offer.
Estimated market value
$801,100
Get a cash offer in 3 minutes
Find out how much your home could sell for in as little as 3 minutes with a no-obligation cash offer.
Estimated market value
$801,100
- Florida
- Palm Beach County
- Wellington
- 33414
- Grand Isles
- 11155 Narragansett Bay Court
Nearby cities
Nearby neighborhoods
Nearby zip codes
Other Wellington Topics
