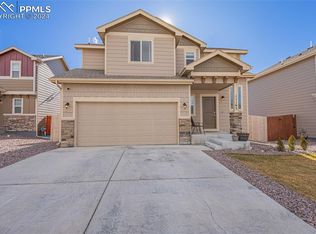
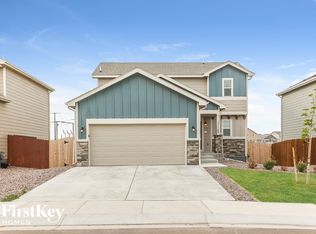
This Denali floor plan home is 1538 finished square feet with three bedrooms and 2.5 baths including a 711 square foot unfinished basement (can be finished at buyer option) (2249 total square feet). Hardwood entry, kitchen, & dining room. Stainless steel kitchen appliances and birch cabinets with crown molding, kitchen island. Recessed lighting in kitchen, lighted ceiling fans in great room and master. Open floor plan, small loft, upstairs laundry room.
This property is not currently displayed as for sale or rent on Zillow. This may be different from what's on other websites or public sources.