Skip main navigation
Accepting backups
  • $515,000

    11155 SW 17th Mnr, Davie, FL 33324

    3beds
    1,648sqft
    : 
    Loading
    Get pre-qualified
    Townhouse
    Built in 1996
    -- sqft lot
    $497,000 Zestimate®
    $313/sqft
    $193/mo HOA

    What's special

    Serene lake viewsLight and bright homeElegant crown moldingQuiet cul-de-sacAlarm system
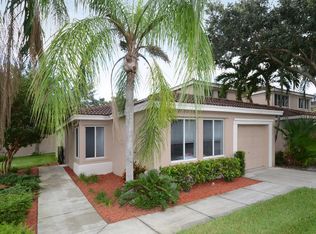
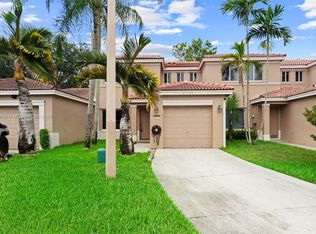
    Beautifully maintained 3-bedroom, 2.5-bath townhouse with 1-car garage, ideally located on a quiet cul-de-sac. This light and bright home features elegant crown molding, an alarm system, and spacious living areas designed for comfort and functionality. Enjoy outdoor living at its finest with a large screened patio featuring an insulated roof, perfect for relaxing or entertaining while overlooking serene lake views. Additional highlights include convenient storage under the stairs and major updates with roof and water heater just 3 years new. The community offers an array of amenities including fitness paths, tennis courts, racquetball, playground, and scenic walking paths—something for everyone to enjoy. Ideally situated close to major highways, the airport, shopping, dining, and top-rated schools. A fantastic opportunity to own in a highly desirable location!
    92 days
    |
    34
    |
    0
    |

    Zillow last checked:

    Listing updated:

    Listed by:

    Barbara Parlavecchio PA 954-224-4433,

    Keller Williams Realty SW

    Source: MIAMI,MLS#: A11999146MLS LogoOriginating MLS: A-Miami Association of REALTORS

      Facts & features

      Interior

      Bedrooms & bathrooms
      • Bedrooms: 3
      • Bathrooms: 3
      • Full bathrooms: 2
      • 1/2 bathrooms: 1
      Rooms
      • Room types: Attic
      Other
      • Area: 121 Square Feet
      • Dimensions: 11x11
      Other
      • Area: 272 Square Feet
      • Dimensions: 17x16
      Other
      • Area: 143 Square Feet
      • Dimensions: 11x13
      Other
      • Area: 182 Square Feet
      • Dimensions: 13x14
      Other
      • Area: 77 Square Feet
      • Dimensions: 11x7
      Other
      • Area: 121 Square Feet
      • Dimensions: 11x11
      Other
      • Area: 143 Square Feet
      • Dimensions: 11x13
      Heating
      • Central
      Cooling
      • Ceiling Fan(s), Central Air
      Appliances
      • Included: Dishwasher, Disposal, Dryer, Electric Water Heater, Ice Maker, Microwave, Electric Range, Refrigerator, Self Cleaning Oven, Washer
      • Laundry: In Garage
      Features
      • Entrance Foyer, Stacked Bedroom, Walk-In Closet(s)
      • Flooring: Carpet, Other
      • Windows: Partial Accordian Shutters, Partial Panel Shutters/Awnings, Hurricane Shutters, Blinds, Sliding, Verticals
      Interior area
      • Total structure area: 1,921
      • Total interior livable area: 1,648 sqft
      Video & virtual tour

      Property

      Parking
      • Total spaces: 1
      • Parking features: 2 Or More Spaces, Guest, No Rv/Boats, No Trucks/Trailers, Garage Door Opener
      • Attached garage spaces: 1
      Features
      • Levels: Two
      • Entry location: First Floor Entry,Foyer
      • Patio & porch: Screened Porch
      • Pool features: Association
      • Has view: Yes
      • View description: Lake
      • Has water view: Yes
      • Water view: Lake
      • Waterfront features: Lake
      Details
      • Parcel number: 504118052150

      Construction

      Type & style
      • Home type: Townhouse
      • Property subtype: Townhouse
      • Attached to another structure: Yes
      Materials
      • CBS Construction
      Condition
      • Year built: 1996
      Details
      • Builder model: The Delray

      Community & HOA

      Community
      • Security: Smoke Detector, Burglar Alarm
      • Application fee: $150
      • Pet fee: $0
      • Subdivision: Village At Harmony Lake
      HOA
      • Has HOA: Yes
      • Amenities included: Barbecue, Cabana, Playground, Clubhouse-Clubroom, Exterior Lighting, Pickleball, Pool, Tennis Court(s)
      • HOA fee: $580 quarterly
      Location
      • Region: Davie

      Financial & listing details

      • Price per square foot: $313/sqft
      • Tax assessed value: $428,140
      • Annual tax amount: $2,534
      • Date on market: 4/14/2026
      • Listing terms: All Cash,Conventional,FHA,FHA-Va Approved

        Estimated market value

        $497,000

        $472,000 - $522,000

        $3,238/mo

        Price history

        DateEventPrice
        6/26/2026Listed for sale$515,000$313/sqft
        Source: MIAMI #A11999146 Report a problem
        5/16/2026Pending sale$515,000$313/sqft
        Source: MIAMI #A11999146 Report a problem
        4/15/2026Listed for sale$515,000+329.2%$313/sqft
        Source: MIAMI #A11999146 Report a problem
        4/29/1996Sold$120,000$73/sqft
        Source: Public Record Report a problem

        Public tax history

        YearProperty taxesTax assessment
        2025$2,534 +3.2%$156,130 +2.9%
        2024$2,456 -12.4%$151,730 +3%
        2023$2,803 +10.5%$147,320 +3%
        2022$2,537 +4.1%$143,030 +3%
        2021$2,438 -0.4%$138,870 +1.4%
        2020$2,447 +6.1%$136,960 +2.3%
        2019$2,306 $133,890 +1.9%
        2018$2,306 +4%$131,400 +2.1%
        2017$2,218 +2.6%$128,700 +2.1%
        2016$2,161 +1.4%$126,060 +0.7%
        2015$2,131 -1.9%$125,190 +0.8%
        2014$2,172 -0.6%$124,200 -18.3%
        2013$2,185 +4.7%$152,110 +9.4%
        2012$2,088 +3.2%$138,990 -7.7%
        2011$2,024 -3.3%$150,650 +30.9%
        2010$2,093 +4%$115,110 +2.7%
        2009$2,013 +6.2%$112,090 +0.3%
        2008$1,894 -11.9%$111,750 +3%
        2007$2,151 -5.3%$108,500 +2.5%
        2006$2,272 $105,860 +3%
        2005-- $102,780 +3%
        2004$1,966 +3.3%$99,790 +1.9%
        2003$1,902 +1.7%$97,930 +2.4%
        2002$1,870 +2.8%$95,640 +1.6%
        2001$1,819 +2.9%$94,140
        2000$1,767 --
        Find assessor info on the county website

        Monthly payment

        Est. payment

        Payment breakdown

        Explore the cost of this home by adjusting the details. Changes won't be saved.
        All calculations are estimates and provided by Zillow, Inc. for informational purposes only. Actual amounts may vary.
        HOA fees may include property taxes on listings classified as Co-Ops. Contact the listing agent and/or owner for fee details.
        Mortgage interest rates are dependent on a number of factors, including credit score, down payment, and repayment length. Interest rate data provided by Zillow Group Marketplace, Inc. as of 1/1/1970 from various mortgage lenders with which we have lead or other similar arrangements; the Estimated Payment is an average of those rates.
        See how much you could borrow to make a competitive offer.

        Climate risks

        Neighborhood: Harmony Lakes

        Getting around

        16 / 100
        Car-Dependent
        0 / 100
        No Nearby Transit
        29 / 100
        Somewhat Bikeable

        Nearby schools

        GreatSchools rating
        Schools provided by the listing agent
        • Elementary: Fox Trail
        • Middle: Indian Ridge
        • High: Western

        Source: MIAMI. This data may not be complete. We recommend contacting the local school district to confirm school assignments for this home.

        A local agent can set up tours, give advice and negotiate with sellers.

        A local lender can help you make sure your offer is ready when you are.

        Browse local experts

        Similar homes