**$10,000 Seller credit** for a full price offer that closes earlier or by June 30th, 2024, towards the buyer's closing costs. Spacious 4 Bedroom, 2.5 Bathroom, Two-Story Home in Riverview. New Roof, New Stainless appliances, Fresh exterior paints and other newer updates. This delightful home offers the perfect blend of comfort, convenience, and style. with its prime location close to major shopping plazas, highways, and interstates. Buyer will enjoy effortless access to all that Riverview has to offer. Plus, this home is just minutes away from top-rated schools, shopping centers, and I-75, ensuring stress-free commuting to all your destinations. Key features include an extra-large master bedroom with added space, a convenient laundry room, an open kitchen that flows seamlessly into the living room, and a generously sized backyard – perfect for outdoor gatherings. Community Amenities to Cherish. Beyond your front door, the Creek View community offers a range of amenities, including a park area, playground, community center shelter, and scenic walking paths. Notably, this great neighborhood is free from CDD fees, and the HOA is affordably low. It's the ideal setting to enjoy the benefits of community living without the added financial burden.
Sold for $375,000
$375,000
11156 CREEK HAVEN DRIVE, RIVERVIEW, FL 33569
4beds
2,232sqft
Single Family Residence
Built in 2005
8,507 Square Feet Lot
$370,100 Zestimate®
$168/sqft
$2,662 Estimated rent
Home value
$370,100
$352,000 - $389,000
$2,662/mo
Zestimate® history
Owner options
List your home for rent
$2,662/mo
Rent Zestimate®
Find your next renter with Zillow Rental Manager. Plus, with online applications, you can quickly screen prospective tenants – for free.
$2,662/mo
Rent Zestimate®
Refinance and save
$2,661/mo
Est. payment
Refinancing to a lower rate could help reduce your monthly payments and save thousands over the life of the loan.
$2,661/mo
Est. payment
Explore your selling options
Work with a Zillow partner agent
Leverage their expertise and Zillow's premium Showcase listings to get your home seen by more buyers.
Get startedList with your own agent
Get your home in front of millions of buyers by listing it on Zillow.
Learn how to do itSell it yourself
Take full control of how buyers see your home on Zillow by listing For Sale by Owner (FSBO).
List your homeWhat's special
Fresh exterior paintsShopping centersNew roofPark areaNew stainless appliancesOpen kitchenExtra-large master bedroom
Zillow last checked:
Listing updated:
Listed by:
Gospel Ibeh 813-368-4213,
SPEED EQUITY REALTY LLC 813-985-5505,
Christie Ibeh 813-477-3824,
SPEED EQUITY REALTY LLC
Bought with:
Ryan Fernandez, 3277364
EXP REALTY LLC
Source: Stellar MLS,MLS#: T3478349 Originating MLS: Tampa
Originating MLS: Tampa
Facts & features
Interior
Bedrooms & bathrooms
- Bedrooms: 4
- Bathrooms: 3
- Full bathrooms: 2
- 1/2 bathrooms: 1
Rooms
- Room types: Family Room, Living Room, Utility Room
Primary bedroom
- Features: Tub with Separate Shower Stall, Walk-In Closet(s)
- Level: Second
- Dimensions: 24x13
Bedroom 2
- Features: Built-in Closet
- Level: Second
- Dimensions: 20x14
Bedroom 3
- Features: Dual Sinks, Garden Bath, Tub with Separate Shower Stall, Built-in Closet
- Level: Second
- Dimensions: 10x10
Bedroom 4
- Features: Built-in Closet
- Level: Second
- Dimensions: 11x11
Dinette
- Level: First
- Dimensions: 12x10
Family room
- Level: First
- Dimensions: 13x20
Kitchen
- Features: Pantry
- Level: First
- Dimensions: 20x10
Living room
- Level: First
- Dimensions: 14x12
Heating
- Central, Electric, Heat Pump
Cooling
- Central Air
Appliances
- Included: Dishwasher, Disposal, Electric Water Heater, Microwave, Range, Refrigerator
- Laundry: Inside, Laundry Room
Features
- PrimaryBedroom Upstairs, Open Floorplan, Walk-In Closet(s)
- Flooring: Carpet, Ceramic Tile, Luxury Vinyl
- Doors: Sliding Doors
- Windows: Blinds
- Has fireplace: No
Interior area
- Total structure area: 2,750
- Total interior livable area: 2,232 sqft
Property
Parking
- Total spaces: 2
- Parking features: Garage - Attached
- Attached garage spaces: 2
- Details: Garage Dimensions: 22x22
Features
- Levels: Two
- Stories: 2
- Patio & porch: Covered, Front Porch, Rear Porch
- Has view: Yes
- View description: Trees/Woods
Lot
- Size: 8,507 Square Feet
- Dimensions: 48.0 x 113.0
- Features: Conservation Area
- Residential vegetation: Trees/Landscaped
Details
- Parcel number: U28302077F00000000027.0
- Zoning: PD
- Special conditions: None
Construction
Type & style
- Home type: SingleFamily
- Architectural style: Traditional
- Property subtype: Single Family Residence
Materials
- Block
- Foundation: Slab
- Roof: Shingle
Condition
- New construction: No
- Year built: 2005
Utilities & green energy
- Sewer: Public Sewer
- Water: Public
- Utilities for property: BB/HS Internet Available, Cable Available, Cable Connected, Electricity Connected, Public, Sewer Available, Sewer Connected, Sprinkler Meter, Street Lights, Underground Utilities, Water Available, Water Connected
Community & HOA
Community
- Features: Deed Restrictions, Playground, Sidewalks
- Security: Smoke Detector(s)
- Pet fee: $0 monthly
- Subdivision: CREEK VIEW
HOA
- Has HOA: Yes
- Services included: Recreational Facilities
- HOA fee: $65 monthly
- HOA name: The Towbridge Property Management company
- HOA phone: 813-264-1119
Location
- Region: Riverview
Financial & listing details
- Price per square foot: $168/sqft
- Tax assessed value: $295,011
- Annual tax amount: $4,805
- Date on market: 10/12/2023
- Cumulative days on market: 172 days
- Listing terms: Cash,Conventional,FHA,Other,VA Loan
- Ownership: Fee Simple
- Total actual rent: 0
- Electric utility on property: Yes
- Road surface type: Paved, Asphalt
Price history
| Date | Event | Price |
|---|---|---|
| 6/7/2024 | Sold | $375,000-5.9%$168/sqft |
Source:  Stellar MLS #T3478349 Report a problem Stellar MLS #T3478349 Report a problem | ||
| 4/2/2024 | Pending sale | $398,700$179/sqft |
Source: Stellar MLS #T3478349 Report a problem | ||
| 3/29/2024 | Price change | $398,700-0.3%$179/sqft |
Source: Stellar MLS #T3478349 Report a problem | ||
| 3/1/2024 | Price change | $399,700+2.6%$179/sqft |
Source: Stellar MLS #T3478349 Report a problem | ||
| 1/19/2024 | Price change | $389,700-2%$175/sqft |
Source: Stellar MLS #T3478349 Report a problem | ||
| 1/11/2024 | Price change | $397,700-0.3%$178/sqft |
Source: Stellar MLS #T3478349 Report a problem | ||
| 12/8/2023 | Price change | $398,700+2.6%$179/sqft |
Source: Stellar MLS #T3478349 Report a problem | ||
| 11/15/2023 | Price change | $388,700-0.3%$174/sqft |
Source: Stellar MLS #T3478349 Report a problem | ||
| 10/12/2023 | Listed for sale | $389,700+22%$175/sqft |
Source: Stellar MLS #T3478349 Report a problem | ||
| 1/12/2023 | Sold | $319,400+1960.6%$143/sqft |
Source: Public Record Report a problem | ||
| 2/26/2021 | Listing removed | -- |
Source: Owner Report a problem | ||
| 2/26/2020 | Listing removed | $1,675$1/sqft |
Source: Owner Report a problem | ||
| 2/21/2020 | Listed for rent | $1,675$1/sqft |
Source: Owner Report a problem | ||
| 12/5/2013 | Sold | $15,500-91.5%$7/sqft |
Source: Public Record Report a problem | ||
| 10/5/2013 | Listed for sale | $182,000+30.1%$82/sqft |
Source: KELLER WILLIAMS SOUTH TAMPA #T2594497 Report a problem | ||
| 1/31/2013 | Listing removed | $139,900$63/sqft |
Source: Coldwell Banker Residential Real Estate - South Tampa #T2552621 Report a problem | ||
| 1/26/2013 | Listed for sale | $139,900-37.8%$63/sqft |
Source: Coldwell Banker #T2552621 Report a problem | ||
| 5/12/2008 | Listing removed | $225,000$101/sqft |
Source: Visual Tour #T2305068 Report a problem | ||
| 4/16/2008 | Price change | $225,000-5.9%$101/sqft |
Source: Visual Tour #T2305068 Report a problem | ||
| 4/3/2008 | Listed for sale | $239,000-0.4%$107/sqft |
Source: ListingDomains.com Report a problem | ||
| 9/19/2007 | Sold | $240,000-7.4%$108/sqft |
Source: Public Record Report a problem | ||
| 1/17/2006 | Sold | $259,200$116/sqft |
Source: Public Record Report a problem | ||
Public tax history
| Year | Property taxes | Tax assessment |
|---|---|---|
| 2025 | $4,902 -11.5% | $295,011 +3.6% |
| 2024 | $5,542 +5.7% | $284,766 +17.3% |
| 2023 | $5,241 +9.1% | $242,664 +10% |
| 2022 | $4,805 +11.6% | $220,604 +10% |
| 2021 | $4,305 +10% | $200,549 +10% |
| 2020 | $3,913 +5.2% | $182,317 +5.4% |
| 2019 | $3,721 | $172,993 +0.4% |
| 2018 | $3,721 +1.3% | $172,355 +14.6% |
| 2017 | $3,674 +8.8% | $150,419 +3% |
| 2016 | $3,378 +1.3% | $146,082 +0.6% |
| 2015 | $3,334 +7.1% | $145,242 +10% |
| 2014 | $3,115 | $132,038 +12.4% |
| 2013 | $3,115 +13.6% | $117,509 +7.6% |
| 2012 | $2,742 +1.5% | $109,170 +2% |
| 2011 | $2,703 -8.5% | $106,991 -11% |
| 2010 | $2,953 -15.8% | $120,245 -18.4% |
| 2009 | $3,507 -15.7% | $147,420 -18% |
| 2008 | $4,162 +730.9% | $179,678 +1862% |
| 2005 | $501 | $9,158 +299.9% |
| 2004 | -- | $2,290 |
Find assessor info on the county website
Neighborhood: Creek View
Nearby homes
- $479,9005 bd3 ba3.2k sqft11158 Creek Haven Dr, Riverview, FL 33569Off Market

- $509,0005 bd4 ba3.2k sqft11154 Creek Haven Dr, Riverview, FL 33569Sold

- $327,9004 bd2 ba1.9k sqft11160 Creek Haven Dr, Riverview, FL 33569Off Market
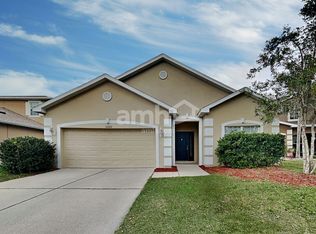
- $340,0005 bd3 ba2.2k sqft11152 Creek Haven Dr, Riverview, FL 33569Sold

- $375,4005 bd3 ba2.6k sqft11150 Creek Haven Dr, Riverview, FL 33569Off Market
- $386,2004 bd3 ba2.9k sqft11162 Creek Haven Dr, Riverview, FL 33569Off Market
- $431,8004 bd3 ba2.9k sqft11149 Creek Haven Dr, Riverview, FL 33569Off Market
- $356,2004 bd2 ba2.6k sqft11157 Creek Haven Dr, Riverview, FL 33569Off Market
Nearby schools
GreatSchools rating
- 8/10Boyette Springs Elementary SchoolGrades: PK-5Distance: 1.7 mi
- 2/10Rodgers Middle SchoolGrades: 6-8Distance: 0.7 mi
- 6/10Riverview High SchoolGrades: 9-12Distance: 0.8 mi
Schools provided by the listing agent
- Elementary: Warren Hope Dawson Elementary
- Middle: Rodgers-HB
- High: Riverview-HB
Source: Stellar MLS. This data may not be complete. We recommend contacting the local school district to confirm school assignments for this home.
Get a cash offer in 3 minutes
Find out how much your home could sell for in as little as 3 minutes with a no-obligation cash offer.
Estimated market value
$370,100
Get a cash offer in 3 minutes
Find out how much your home could sell for in as little as 3 minutes with a no-obligation cash offer.
Estimated market value
$370,100
- Florida
- Hillsborough County
- Riverview
- 33569
- Creek View
- 11156 CREEK HAVEN DRIVE
Nearby cities
Nearby neighborhoods
Nearby zip codes
Other Riverview Topics
