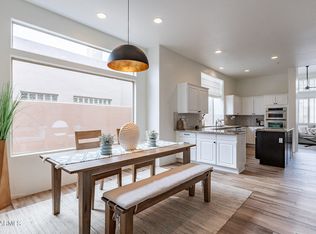
Tucked away in a quiet neighborhood of Troon North, this property has been gently used as a vacation home to escape the harsh East coast winters for the past 14 years. Enter into this gem which boasts soaring ceilings and an abundance of light. A spacious Family Room w/cozy fireplace, open to the eat-in Kitchen w/island, makes for great entertaining. Two Master Bedrooms each with their own Ensuite bathrooms and walk-in closets and a third Bdrm all with access to the front courtyard round out the main home. Add a one bedroom one bath casita perfect for additional guests or a great home office. Step into the private backyard which backs up to & sides to NAOS with plenty of mature vegetation. Enjoy the heated pool and spa year round with mountain views. Minutes from multiple hiking trails
Sold for $900,000
$900,000
11156 E DALE Lane, Scottsdale, AZ 85262
4beds
4baths
2,310sqft
Single Family Residence
Built in 1993
8,373 Square Feet Lot
$1,007,900 Zestimate®
$390/sqft
$4,867 Estimated rent
Home value
$1,007,900
$947,000 - $1.09M
$4,867/mo
Zestimate® history
Owner options
List your home for rent
$4,867/mo
Rent Zestimate®
Find your next renter with Zillow Rental Manager. Plus, with online applications, you can quickly screen prospective tenants – for free.
$4,867/mo
Rent Zestimate®
Refinance and save
$5,496/mo
Est. payment
Refinancing to a lower rate could help reduce your monthly payments and save thousands over the life of the loan.
$5,496/mo
Est. payment
Explore your selling options
Work with a Zillow partner agent
Leverage their expertise and Zillow's premium Showcase listings to get your home seen by more buyers.
Get startedList with your own agent
Get your home in front of millions of buyers by listing it on Zillow.
Learn how to do itSell it yourself
Take full control of how buyers see your home on Zillow by listing For Sale by Owner (FSBO).
List your homeWhat's special
Heated poolEnsuite bathroomsWalk-in closetsPrivate backyardSpacious family roomSoaring ceilings
Zillow last checked:
Listing updated:
Listed by:
Joel Feinstein 480-650-6550,
DPR Realty LLC
Bought with:
Joel Feinstein, SA523600000
DPR Realty LLC
Source: ARMLS,MLS#: 6615105
Facts & features
Interior
Bedrooms & bathrooms
- Bedrooms: 4
- Bathrooms: 4
Heating
- Electric
Cooling
- Central Air, Ceiling Fan(s), Programmable Thmstat
Appliances
- Included: Electric Cooktop
Features
- High Speed Internet, Granite Counters, Double Vanity, Eat-in Kitchen, Breakfast Bar, 9+ Flat Ceilings, Central Vacuum, No Interior Steps, Kitchen Island, 2 Master Baths, Full Bth Master Bdrm, Separate Shwr & Tub
- Flooring: Carpet, Tile
- Windows: Double Pane Windows
- Has basement: No
- Has fireplace: Yes
- Fireplace features: Family Room
Interior area
- Total structure area: 2,310
- Total interior livable area: 2,310 sqft
Property
Parking
- Total spaces: 2
- Parking features: Garage Door Opener, Direct Access, Side Vehicle Entry
- Garage spaces: 2
Features
- Stories: 1
- Patio & porch: Covered, Patio
- Has private pool: Yes
- Pool features: Play Pool, Heated
- Has spa: Yes
- Spa features: Heated, Private, Bath
- Fencing: Block,Wrought Iron
Lot
- Size: 8,373 Square Feet
- Features: Desert Back, Desert Front
Details
- Parcel number: 21673108
Construction
Type & style
- Home type: SingleFamily
- Architectural style: Territorial/Santa Fe
- Property subtype: Single Family Residence
Materials
- Stucco, Wood Frame, Painted
- Roof: Tile,Foam
Condition
- Year built: 1993
Details
- Builder name: La Blonde
Utilities & green energy
- Sewer: Public Sewer
- Water: City Water
- Utilities for property: Propane
Community & HOA
Community
- Security: Fire Sprinkler System, Security System Owned
- Subdivision: PINNACLE VIEWS AT TROON NORTH PHASE 1 LOT 1-49 A-F
HOA
- Has HOA: Yes
- Services included: Street Maint
- HOA fee: $300 annually
- HOA name: Troon North
- HOA phone: 480-682-4995
Location
- Region: Scottsdale
Financial & listing details
- Price per square foot: $390/sqft
- Tax assessed value: $799,700
- Annual tax amount: $2,287
- Date on market: 11/4/2025
- Cumulative days on market: 20 days
- Listing terms: Cash,Conventional,VA Loan
- Ownership: Fee Simple
Price history
| Date | Event | Price |
|---|---|---|
| 11/14/2023 | Sold | $900,000-2.7%$390/sqft |
Source:  ARMLS #6615105 Report a problem ARMLS #6615105 Report a problem | ||
| 10/28/2023 | Pending sale | $925,000$400/sqft |
Source: ARMLS #6615105 Report a problem | ||
| 10/7/2023 | Listed for sale | $925,000+143.4%$400/sqft |
Source: ARMLS #6615105 Report a problem | ||
| 7/13/2009 | Sold | $380,000+38.2%$165/sqft |
Source: ARMLS #4018004 Report a problem | ||
| 9/6/1996 | Sold | $275,000+11%$119/sqft |
Source: Public Record Report a problem | ||
| 12/17/1993 | Sold | $247,651$107/sqft |
Source: Public Record Report a problem | ||
Public tax history
| Year | Property taxes | Tax assessment |
|---|---|---|
| 2025 | $2,603 -1.8% | $79,970 +0% |
| 2024 | $2,652 +16.1% | $79,960 +66.8% |
| 2023 | $2,284 -0.1% | $47,926 -0.4% |
| 2022 | $2,287 -8.5% | $48,110 +8.3% |
| 2021 | $2,500 +2.4% | $44,430 +7.3% |
| 2020 | $2,440 +1.1% | $41,400 +4.2% |
| 2019 | $2,413 | $39,750 +3% |
| 2018 | $2,413 +4.3% | $38,600 -0.2% |
| 2017 | $2,315 +5.8% | $38,670 +1.3% |
| 2016 | $2,188 +5.9% | $38,160 +10.6% |
| 2015 | $2,066 | $34,500 +8.1% |
| 2014 | -- | $31,910 +10.6% |
| 2013 | -- | $28,860 |
| 2012 | -- | $28,860 -5.9% |
| 2011 | -- | $30,660 -18.1% |
| 2010 | -- | $37,450 -17.7% |
| 2009 | -- | $45,500 -6.5% |
| 2008 | -- | $48,650 +10.6% |
| 2007 | -- | $44,000 +46.2% |
| 2006 | -- | $30,100 |
| 2005 | -- | $30,100 +9.9% |
| 2004 | -- | $27,400 |
| 2003 | -- | $27,400 +15.4% |
| 2002 | -- | $23,750 |
Find assessor info on the county website
Neighborhood: Troon North
Nearby homes
- $1,010,0503 bd3 ba2.7k sqft11144 E Dale Ln, Scottsdale, AZ 85262Sold
- $1,072,000-- bd-- ba-- sqft11055 E Gamble Ln, Scottsdale, AZ 85262Off Market
- $982,5003 bd3 ba2.3k sqft11168 E Dale Ln, Scottsdale, AZ 85262Off Market

- $1,027,8003 bd3 ba2.4k sqft11132 E Dale Ln, Scottsdale, AZ 85262Off Market
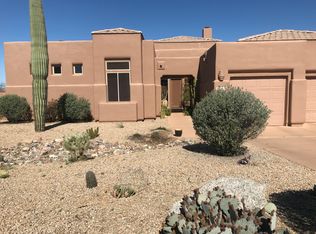
- $880,900-- bd3 ba2.1k sqft11153 E Dale Ln, Scottsdale, AZ 85262Off Market
- $1,068,9003 bd2 ba2 sqft11141 E Dale Ln, Scottsdale, AZ 85262Off Market
- $985,0003 bd3 ba2.1k sqft11123 E Monument Dr, Scottsdale, AZ 85262Sold
- $1,174,1003 bd3 ba3.6k sqft11165 E Dale Ln, Scottsdale, AZ 85262Off Market
Nearby schools
GreatSchools rating
- 6/10Desert Sun AcademyGrades: PK-6Distance: 6 mi
- 4/10Sonoran Trails Middle SchoolGrades: 6-8Distance: 7.1 mi
- 10/10Cactus Shadows High SchoolGrades: 8-12Distance: 7.2 mi
Schools provided by the listing agent
- Elementary: Desert Sun Academy
- Middle: Sonoran Trails Middle School
- High: Cactus Shadows High School
- District: Cave Creek Unified District
Source: ARMLS. This data may not be complete. We recommend contacting the local school district to confirm school assignments for this home.
Get a cash offer in 3 minutes
Find out how much your home could sell for in as little as 3 minutes with a no-obligation cash offer.
Estimated market value
$1,007,900
Get a cash offer in 3 minutes
Find out how much your home could sell for in as little as 3 minutes with a no-obligation cash offer.
Estimated market value
$1,007,900
- Arizona
- Maricopa County
- Scottsdale
- 85262
- Troon North
- 11156 E DALE Lane
Nearby cities
Nearby neighborhoods
Nearby zip codes
Other Scottsdale Topics
